
Primary on Main
Address
1407 Leffler Rd, Errington, BC
Price
$ 2,599,900
Property Attributes
- ID#1025880
- TypeSingle Family
- Listing Status Active
- MunicipalityErrington
- CityErrington
- AreaErrington
- NeighbourhoodErrington/Coombs/Hilliers
- Postal CodeV0R 1V0
- Style
- Year Built2011
- Price$ 2,599,900
- Bedrooms3
- Bathrooms2
- Half Bathrooms0
- Sqr Footage2378
- Lot Size2.26 Acres
Data Source:
Canadian Real Estate Association (CREA)
Property Description
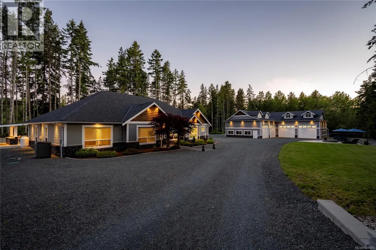
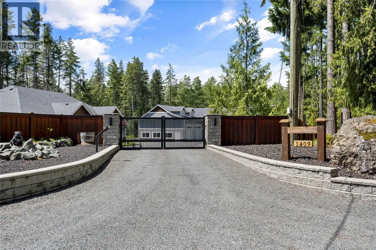
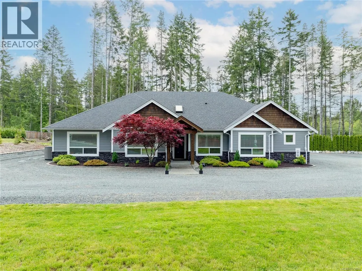
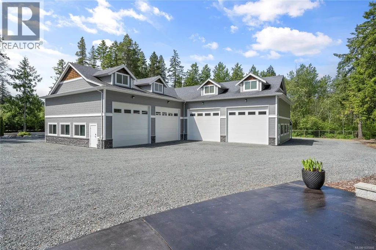
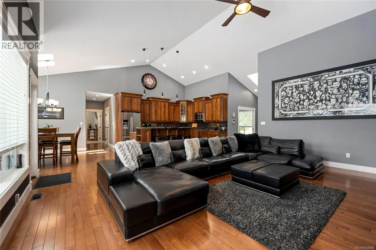
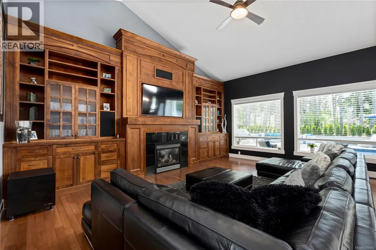
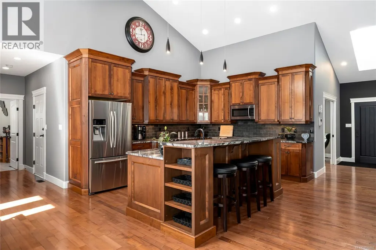
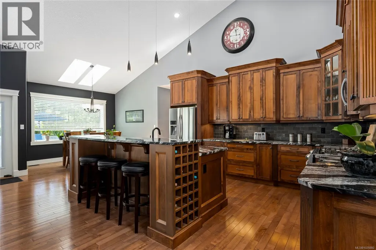
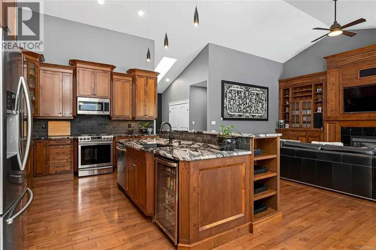
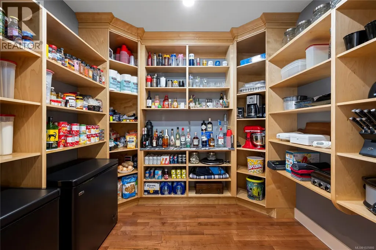
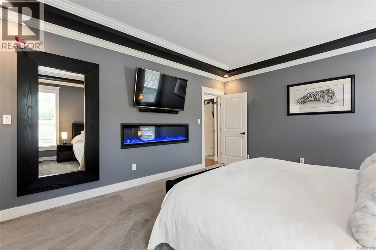
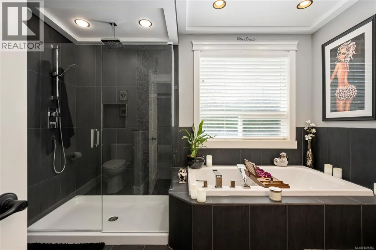
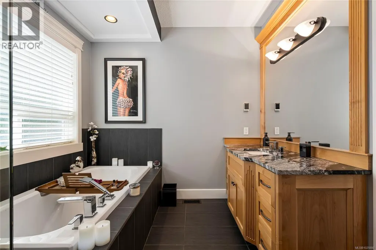
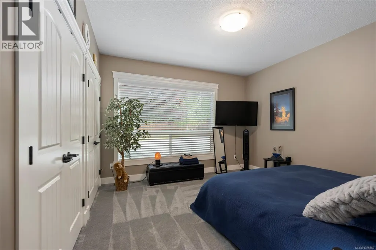
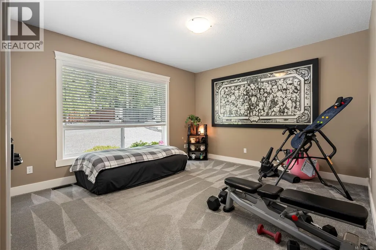
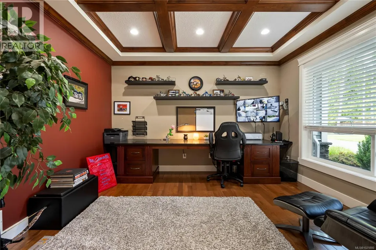
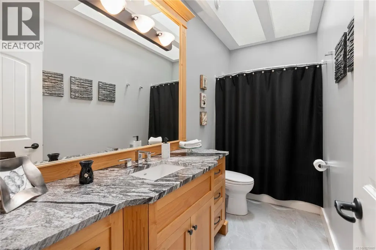
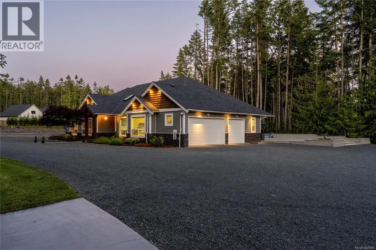
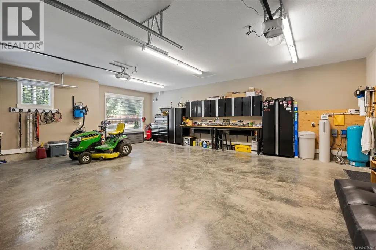
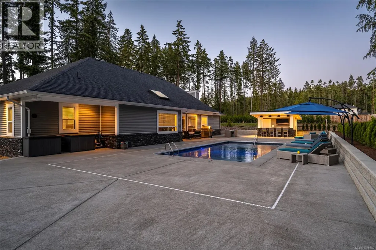
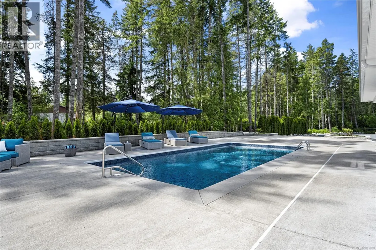
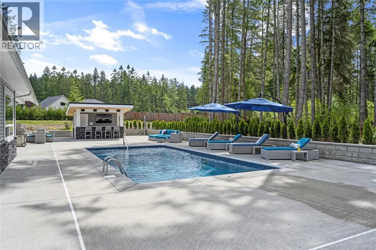
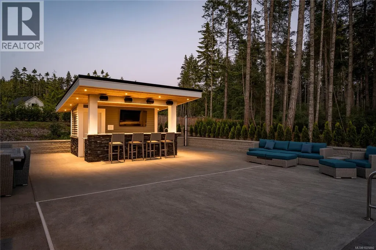
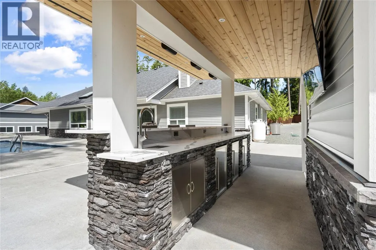
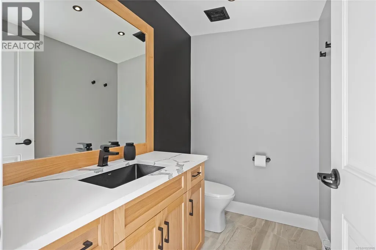
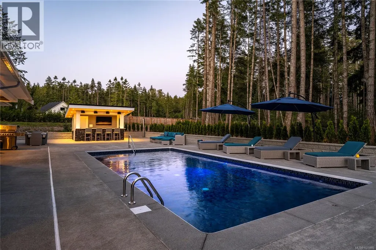
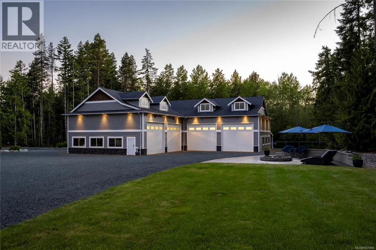
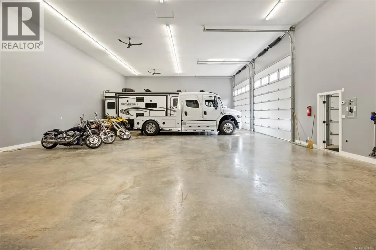
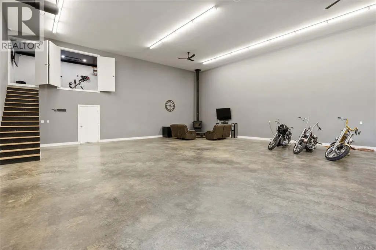
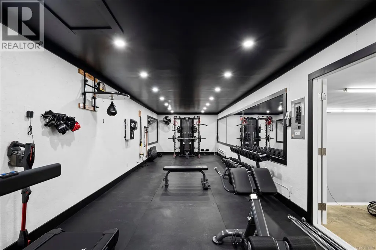
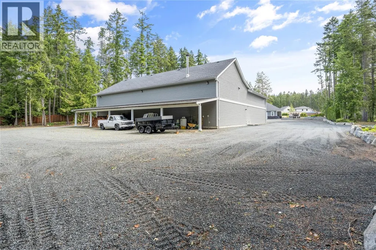
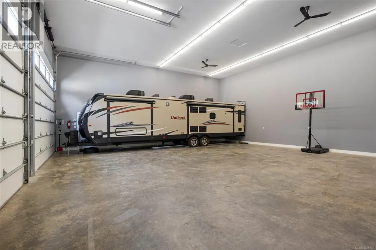
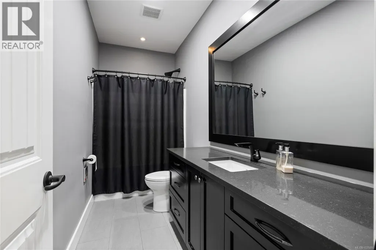
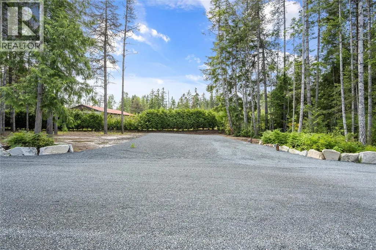
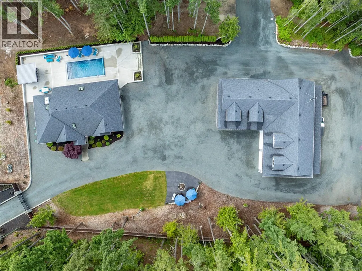
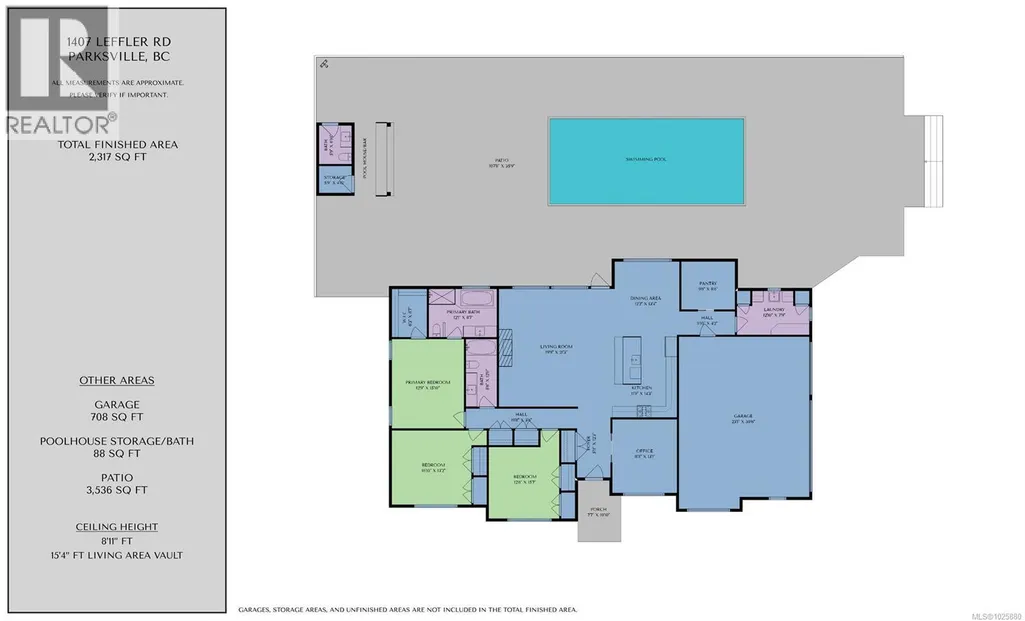
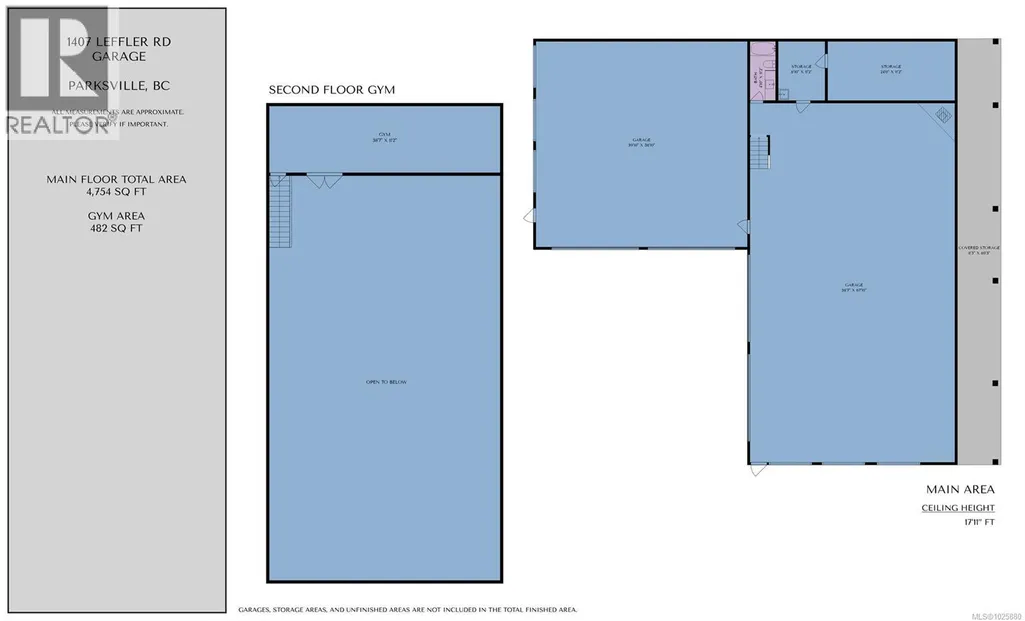
Private Estate featuring 4800sq’ shop with 18’ ceilings, 14’x14’ high lift doors, separate 200A service, hot water on demand, wood stove, temperature controlled circulation system & fans, 4pc bathroom, fully equipped gym, huge storage room, full length rear overhang covered storage. Custom 2378 sq ft rancher home with 3 car garage boasts timber frame entry, 3 bedrooms, 2 bathrooms, den, vaulted ceilings, open concept design, custom kitchen with large island & extended pantry. Indoor/outdoor living with massive patio, covered BBQ & seating space, inground salt water solar heated pool, pool house with full bar area with 3 fridges & sink, 3 piece bathroom, outdoor. shower, mechanical room, sound system, TV mount, separate electrical & propane hook up. Fully fenced 2.26 rural acre fairly flat property with front automated gate system entry & 28’ wide rear gate, 16 point camera system, full service RV pad with water septic & 50A service, nice front patio with large fire pit with propane hook up. This is a rare incomparable find (id:7434)
General Features
| Features | Level lot, Other, Gated community |
|---|---|
| Community Features | Pets Allowed, Family Oriented |
| Property Type | Single Family |
| ZoningType | Unknown |
| Neighbourhood | Errington/Coombs/Hilliers |
| Building Appliances | Dishwasher, Dryer, Stove, Refrigerator, Washer |
| Building Cooling Type | Air Conditioned |
| Parking Space Total | 12 |
| Building Type | House |
| Maintenance Fee | 0.00 |
| Ownership Type | Strata |
Interior Features
| Building Fireplace Present | True |
|---|---|
| Building Fireplace Total | 1 |
| Building Heating Type | Heat Pump |
| Building Heating Fuel | Electric |
| Living Area Range | 2378 |
| Bedrooms | 3 |
Room Details
| Room | Dimensions | Level | Flooring | Details |
|---|---|---|---|---|
| Bathroom | 4-Piece | Main level | ||
| Bedroom | 15'7 x 12'6 | Main level | ||
| Den | 13'1 x 11'5 | Main level | ||
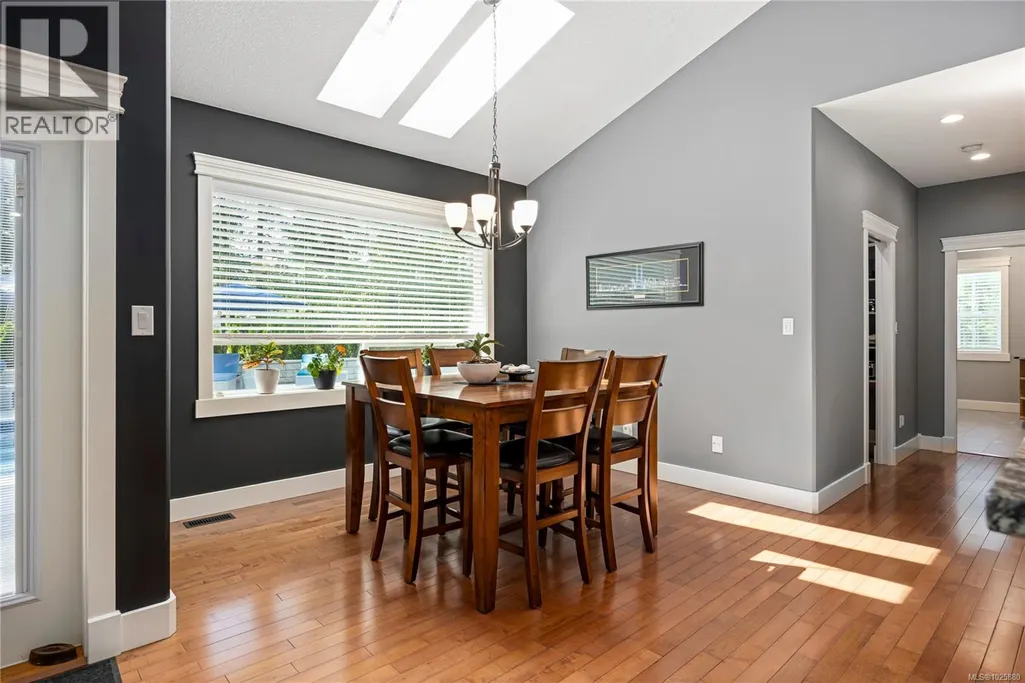
| Dining room | 13'4 x 12'2 | Main level | ||
| Ensuite | 4-Piece | Main level | ||
| Entrance | 13'3 x 5'11 | Main level | ||
| Kitchen | 14'3 x 11'9 | Main level | ||
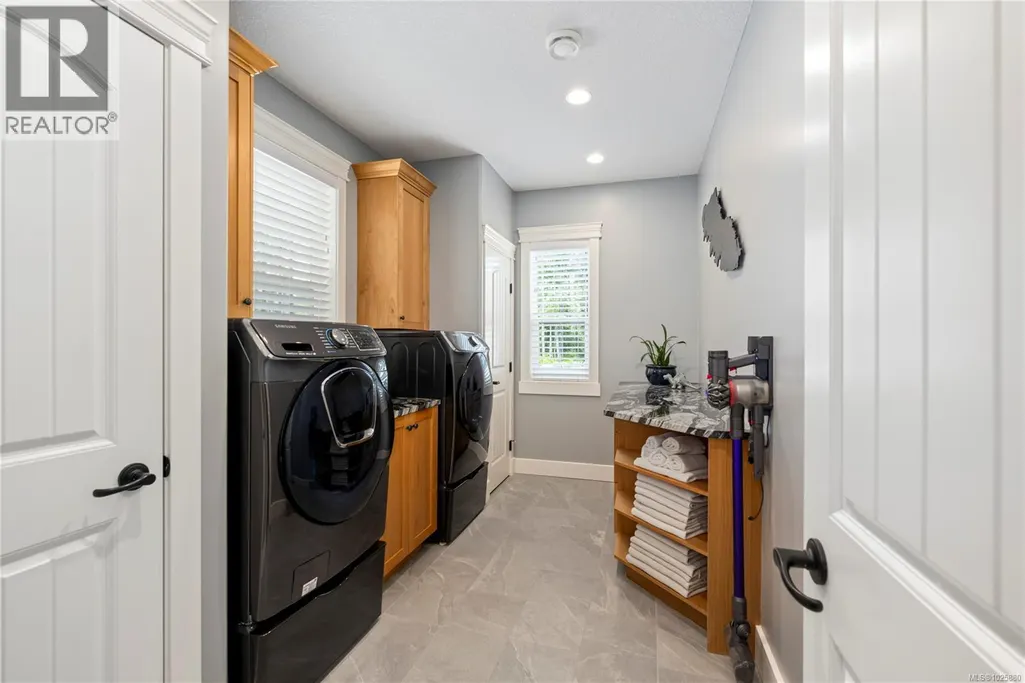
| Laundry room | 7'9 x 12'10 | Main level | ||
| Living room | 21'3 x 19'9 | Main level | ||
| Other | 67'10 x 38'7 | Auxiliary Building | ||
| Pantry | 8'6 x 9'6 | Main level | ||
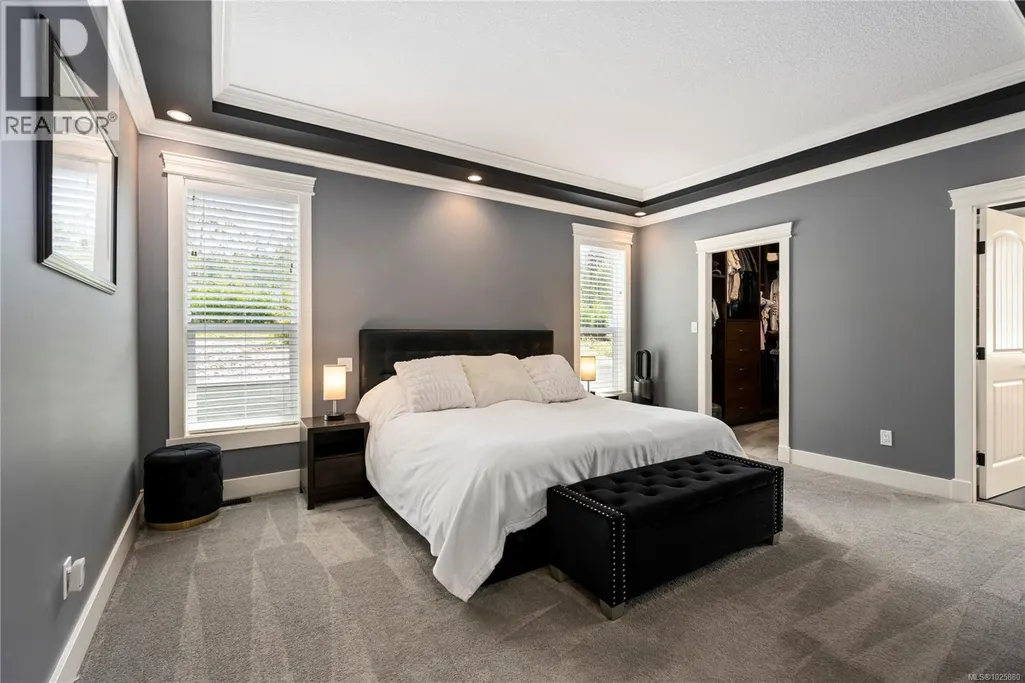
| Primary Bedroom | 15'10 x 12'9 | Main level |
Amenities
- Views
- New Construction
- Adult 55+
- Lease To Own
- No Strata Fees
- Furnished
- Primary On Main
- Air Conditioning
- Seller Finance
- Green
- Fixer Upper
- Horse
- Golf
- Fireplace
- Deck
- Garage
- Basement
- Pool

Property vs Single Family Average in V0R 1V0
Price
Year Built
In The Neighbourhood
Just Listed
Errington
$ 1,895,000
- Type
- Single Family
- Size
- 2,414 SqFt
- Rooms
- 3 Beds + 2 Baths
Royal LePage Island Living (QU)
Open House
Whiskey Creek
$ 799,900
- Type
- Single Family
- Size
- 1,765 SqFt
- Rooms
- 4 Beds + 3 Baths
Sutton Group-West Coast Realty (Nan)
Views
Hilliers
$ 1,649,000
- Type
- Single Family
- Size
- 3,014 SqFt
- Rooms
- 4 Beds + 4 Baths
Pemberton Holmes Ltd. (Pkvl)
Water Views
Errington
$ 1,199,000
- Type
- Single Family
- Size
- 3,000 SqFt
- Rooms
- 3 Beds + 3 Baths
Sotheby's International Realty Canada (Vic2)
Errington
$ 725,000
- Type
- Single Family
- Size
- 1,706 SqFt
- Rooms
- 3 Beds + 1 Baths
Royal LePage Island Living (PK)
Errington
$ 1,475,000
- Type
- Single Family
- Size
- 1,960 SqFt
- Rooms
- 4 Beds + 3 Baths
Royal LePage Island Living (PK)
Primary On Main
Errington
$ 824,000
- Type
- Single Family
- Size
- 2,127 SqFt
- Rooms
- 3 Beds + 2 Baths
Royal LePage Island Living (PK)
Primary On Main
Errington
$ 1,175,000
- Type
- Single Family
- Size
- 1,808 SqFt
- Rooms
- 3 Beds + 3 Baths
eXp Realty (NA)
Primary On Main
Coombs
$ 1,698,000
- Type
- Single Family
- Size
- 4,535 SqFt
- Rooms
- 3 Beds + 4 Baths
Royal LePage Island Living (PK)
Primary On Main
Hilliers
$ 790,000
- Type
- Single Family
- Size
- 2,670 SqFt
- Rooms
- 5 Beds + 2 Baths
Royal LePage Island Living (QU)
Primary On Main
Errington
$ 1,999,900
- Type
- Single Family
- Size
- 2,414 SqFt
- Rooms
- 3 Beds + 2 Baths
Royal LePage Island Living (QU)
Primary On Main
Errington
$ 977,000
- Type
- Single Family
- Size
- 1,473 SqFt
- Rooms
- 4 Beds + 2 Baths
RE/MAX Anchor Realty (QU)
Open House
Hilliers
$ 1,850,000
- Type
- Single Family
- Size
- 3,000 SqFt
- Rooms
- 6 Beds + 4 Baths
Easy List Realty
