
Primary on Main
Address
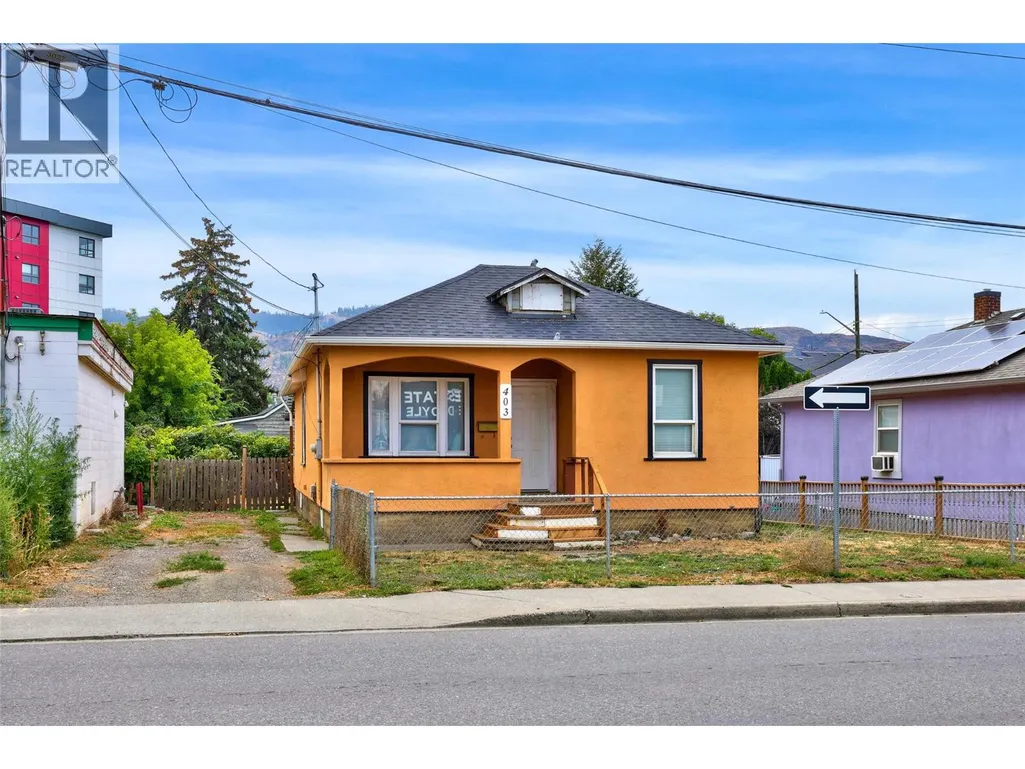
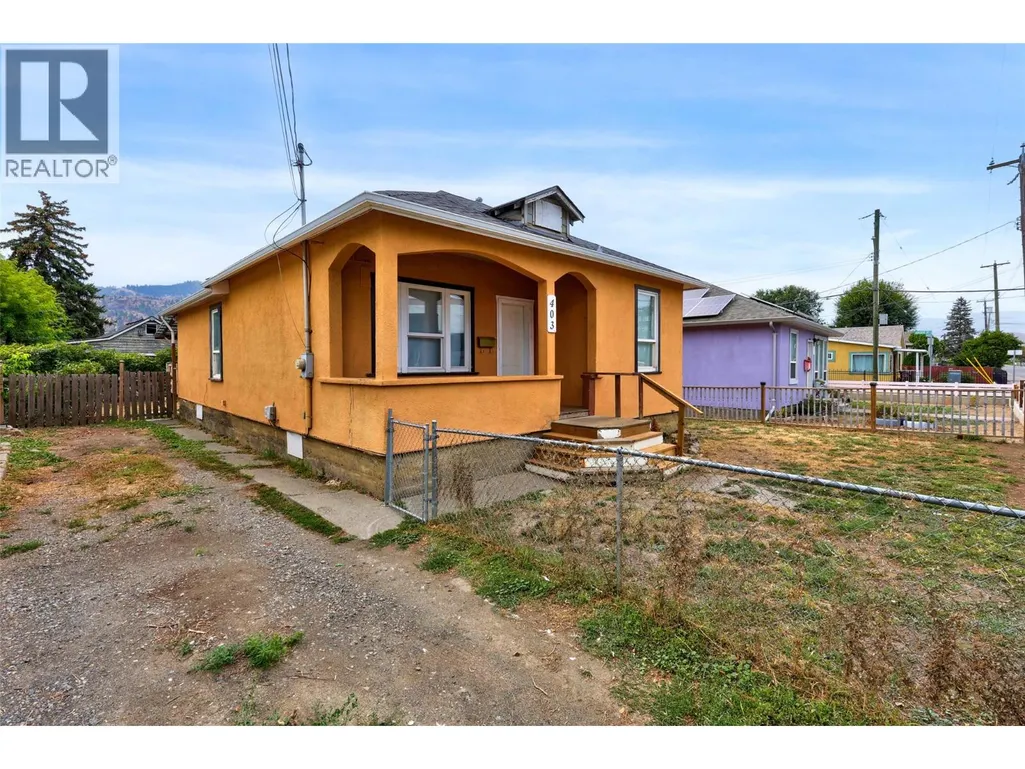
403 Mackenzie Avenue, Kamloops, BC
Price
$ 435,000
Property Attributes
- ID#10397015
- TypeSingle Family
- Listing Status Active
- MunicipalityKamloops
- CityKamloops
- AreaKamloops
- NeighbourhoodNorth Kamloops
- Postal CodeV2B 3T5
- StyleBungalow
- Year Built1935
- Price$ 435,000
- Bedrooms3
- Bathrooms1
- Half Bathrooms0
- Sqr Footage997
- Lot Size0.1 Acres
Data Source:
Canadian Real Estate Association (CREA)
Property Description
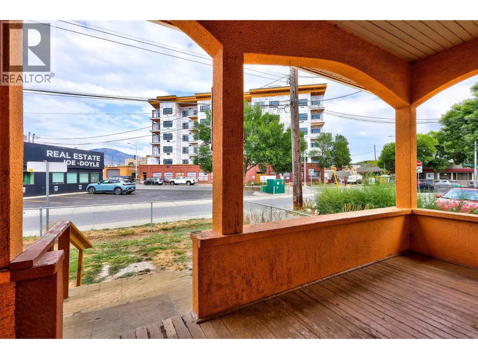
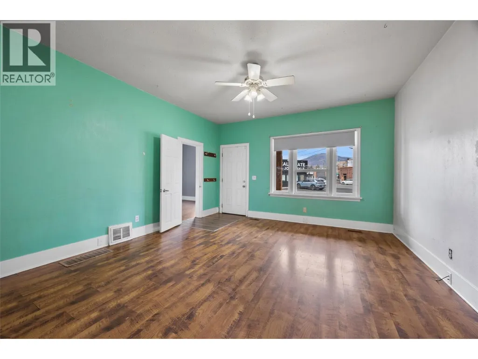
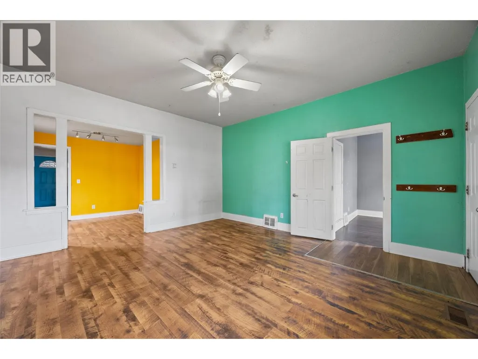
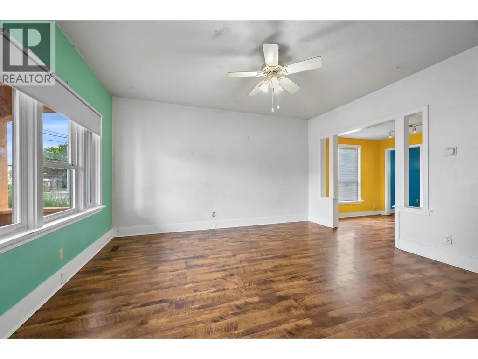
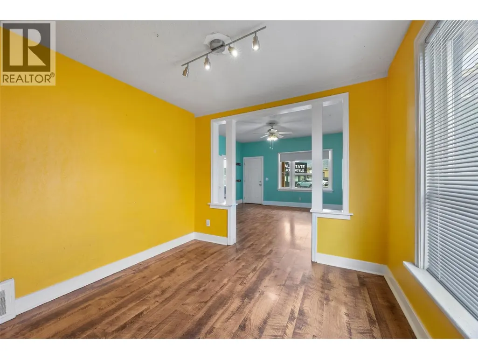
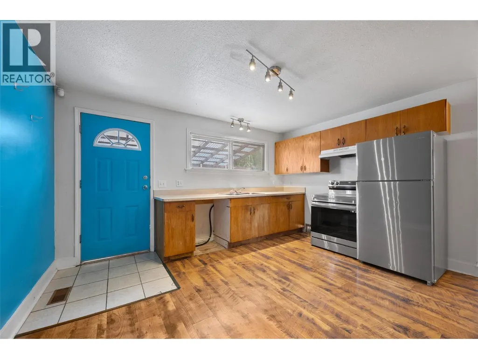
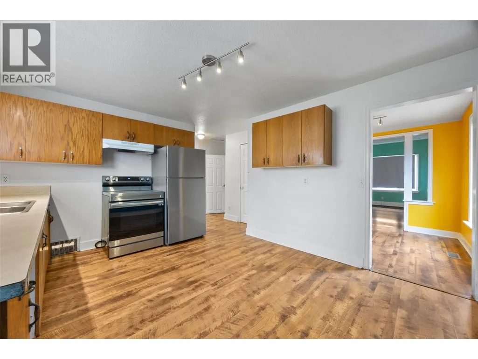
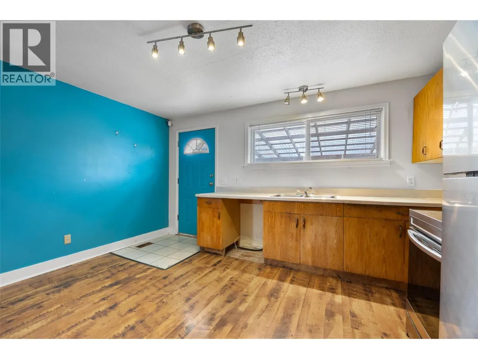
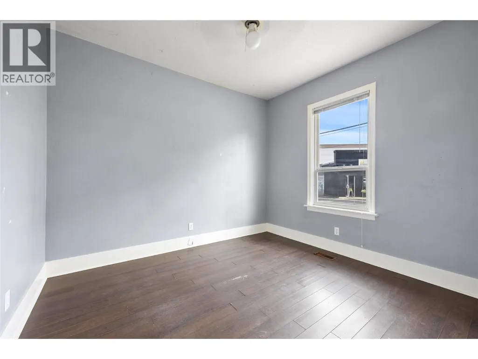
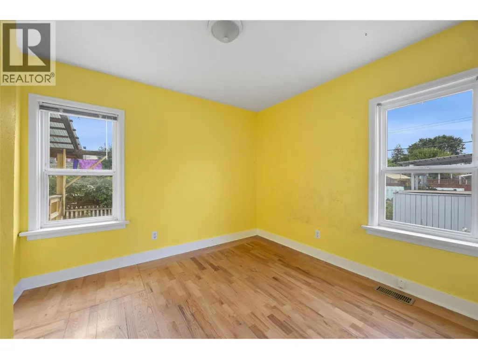
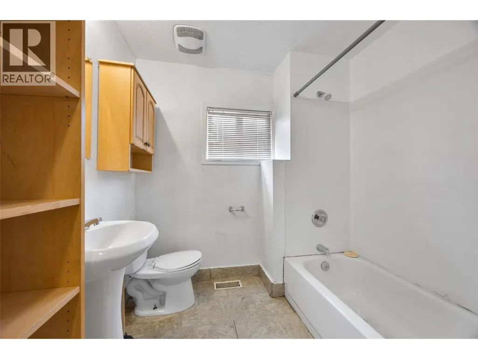
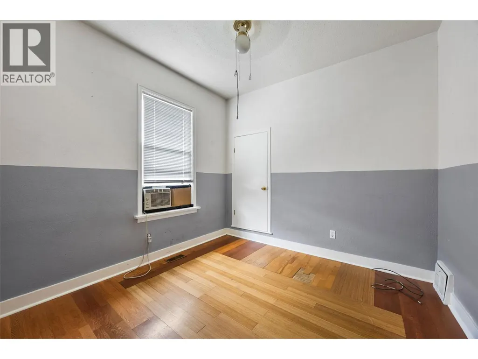
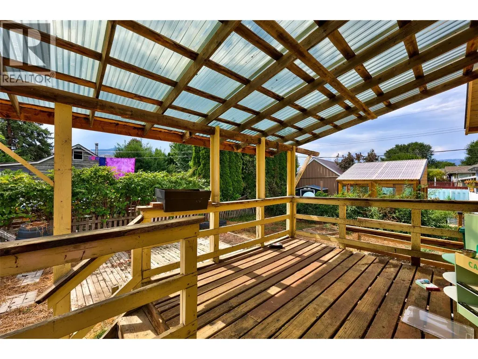
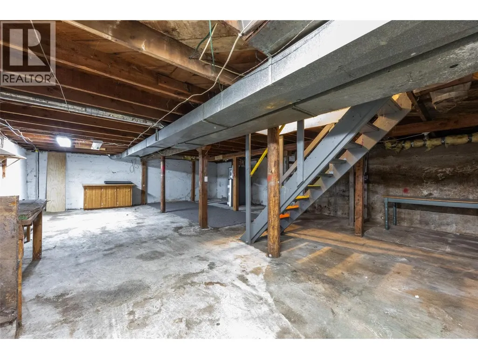
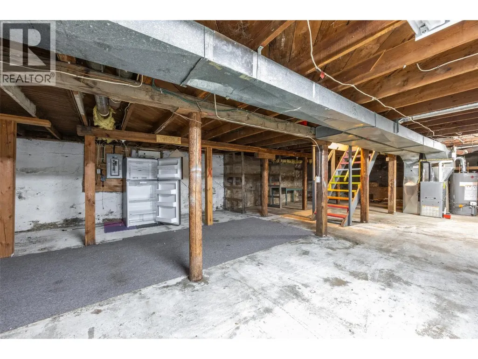
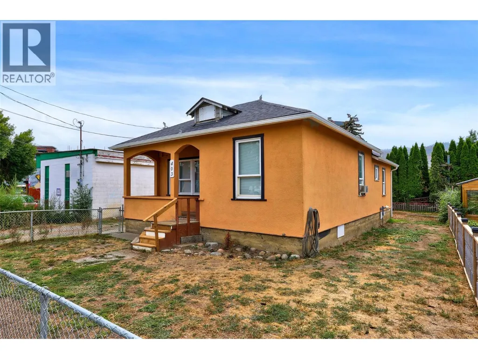
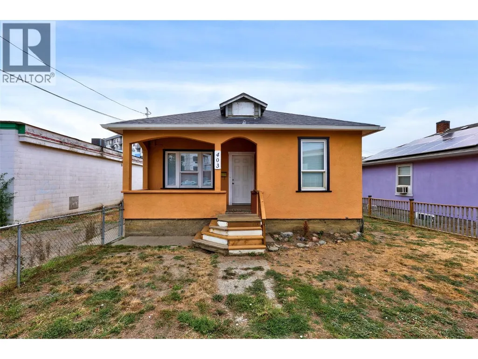
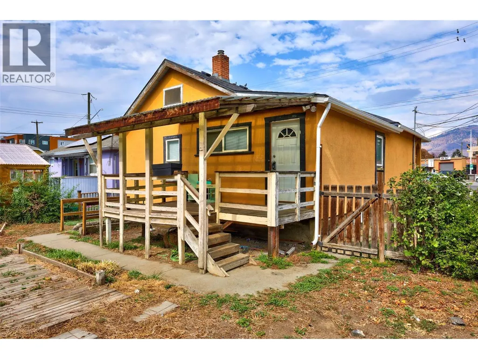
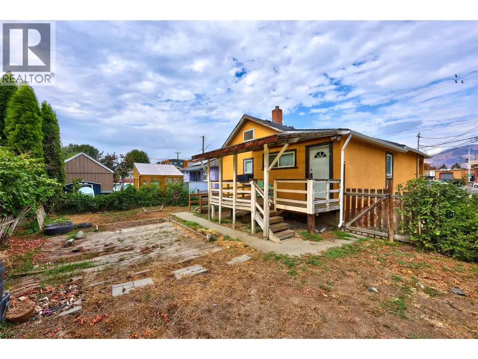
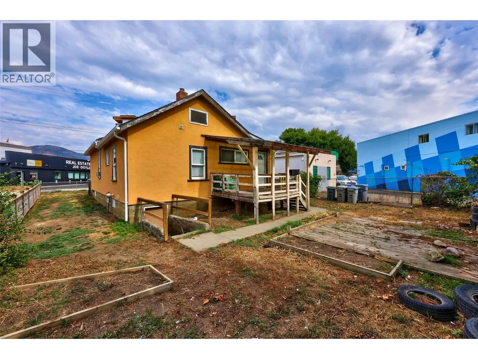
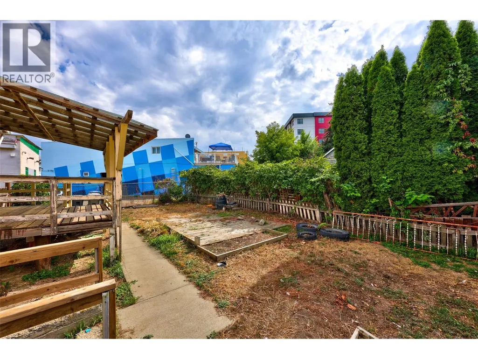
Opportunity awaits at 403 Mackenzie Avenue! This three bedroom, one bathroom home offers a great opportunity for buyers looking to get into the market, investors, or anyone ready to bring their own ideas to a property with plenty of potential. The home is vacant and ready for its next chapter, with a functional layout, updated windows, and a new roof completed in 2025. Conveniently located close to schools, parks, shopping, transit, and the many amenities of the North Shore. The RM4, Multi Unit 4, Medium High Density zoning also provides an interesting longer-term consideration, with potential opportunities through future land assembly with adjoining properties. Buyers should verify all development possibilities with the City of Kamloops. Whether you are looking for a home to make your own, an investment property, or a property with longer-term possibilities, this one is worth a look. (id:7434)
General Features
| Property Type | Single Family |
|---|---|
| Neighbourhood | North Kamloops |
| Building Appliances | Refrigerator, Range - Electric, Washer |
| Building Architectural Style | Bungalow |
| Building Cooling Type | Window air conditioner |
| Parking Space Total | 3 |
| Building Type | House |
| Ownership Type | Freehold |
| Building.StoriesTotal | 1 |
Interior Features
| Building Fireplace Present | False |
|---|---|
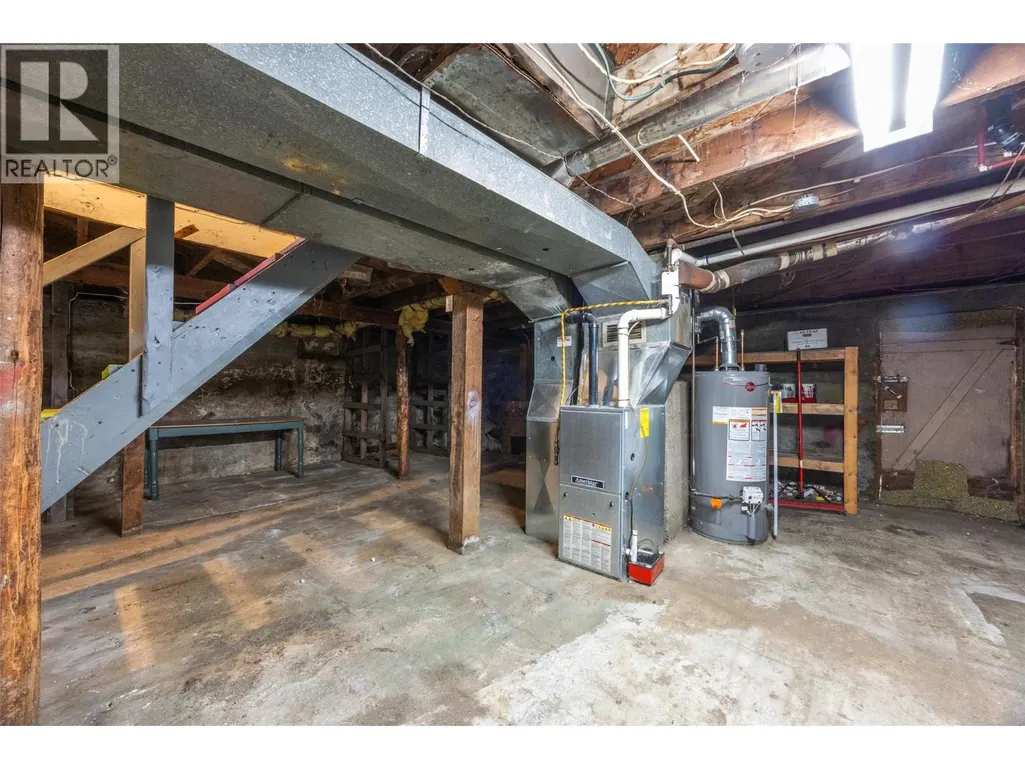
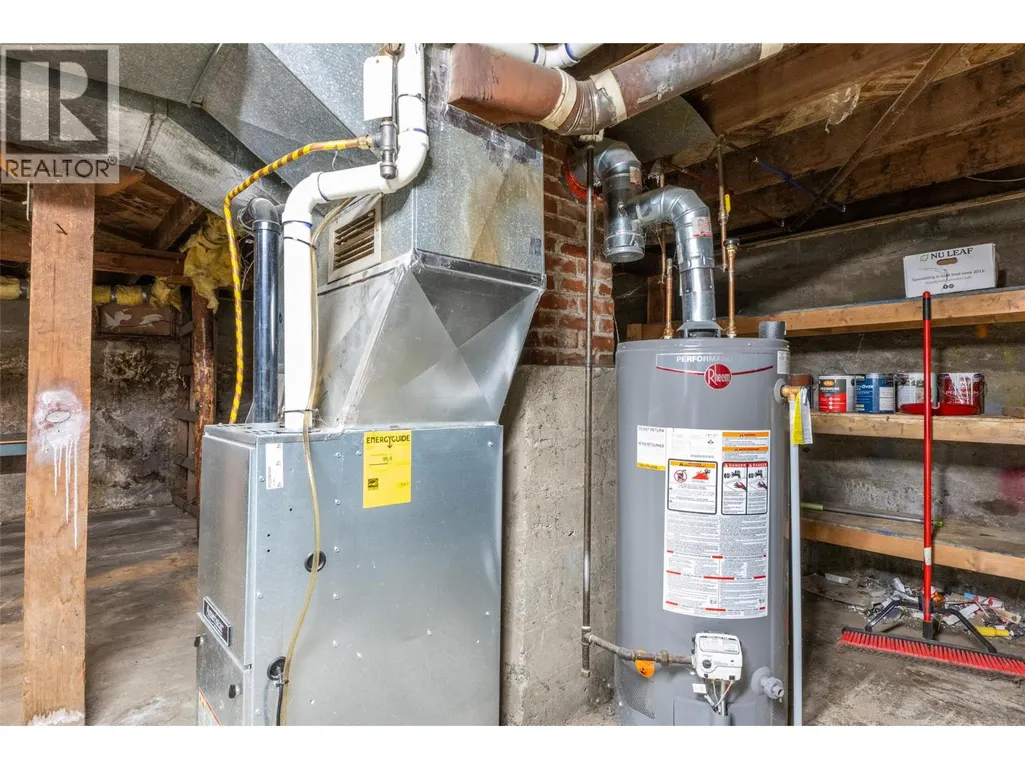
| Building Heating Type | Forced air, See remarks |
| Construction Style Attachment | Detached |
| Flooring Type | Mixed Flooring |
| Living Area Range | 997 |
| Bedrooms | 3 |
Exterior Features
| Building Roof Material | Asphalt shingle |
|---|---|
| Building Roof Style | Unknown |
| Sewer | Municipal sewage system |
| Fence Type | Fence |
Room Details
| Room | Dimensions | Level | Flooring | Details |
|---|---|---|---|---|
| 4pc Bathroom | Measurements not available | Main level | ||
| Bedroom | 9'4'' x 10'3'' | Main level | ||
| Dining room | 8'9'' x 9'7'' | Main level | ||
| Kitchen | 11'6'' x 14' | Main level | ||
| Living room | 15'5'' x 14'3'' | Main level | ||
| Primary Bedroom | 12' x 11'3'' | Main level |
Amenities
- Views
- New Construction
- Adult 55+
- Lease To Own
- No Strata Fees
- Furnished
- Primary On Main
- Air Conditioning
- Seller Finance
- Green
- Fixer Upper
- Horse
- Golf
- Fireplace
- Deck
- Garage
- Basement
- Pool

Property vs Single Family Average in V2B 3T5
Price
Year Built
In The Neighbourhood
Just Listed
Kamloops
$ 499,900
- Type
- Single Family
- Size
- 950 SqFt
- Rooms
- 3 Beds + 1 Baths
Century 21 Assurance Realty Ltd
Just Listed
Kamloops
$ 514,900
- Type
- Single Family
- Size
- 1,516 SqFt
- Rooms
- 3 Beds + 2 Baths
REMAX Kamloops
Primary On Main
Kamloops
$ 649,900
- Type
- Single Family
- Size
- 2,271 SqFt
- Rooms
- 5 Beds + 1.5 Baths
eXp Realty (Kamloops)
Views
Kamloops
$ 645,000
- Type
- Single Family
- Size
- 1,981 SqFt
- Rooms
- 3 Beds + 2 Baths
eXp Realty (Kamloops)
Primary On Main
Kamloops
$ 699,000
- Type
- Single Family
- Size
- 2,446 SqFt
- Rooms
- 5 Beds + 3 Baths
eXp Realty (Kamloops)
Primary On Main
Kamloops
$ 599,999
- Type
- Single Family
- Size
- 1,445 SqFt
- Rooms
- 4 Beds + 1.5 Baths
One Percent Realty Ltd. (Kam)
Primary On Main
Kamloops
$ 599,900
- Type
- Single Family
- Size
- 2,056 SqFt
- Rooms
- 3 Beds + 1 Baths
Brendan Shaw Real Estate Ltd.
Primary On Main
Kamloops
$ 849,000
- Type
- Single Family
- Size
- 3,055 SqFt
- Rooms
- 6 Beds + 2 Baths
REMAX Kamloops
Primary On Main
Kamloops
$ 449,900
- Type
- Single Family
- Size
- 2,149 SqFt
- Rooms
- 3 Beds + 2 Baths
Royal LePage Westwin Realty
Primary On Main
Kamloops
$ 759,900
- Type
- Single Family
- Size
- 2,157 SqFt
- Rooms
- 5 Beds + 3 Baths
REMAX Kamloops
Primary On Main
Kamloops
$ 549,000
- Type
- Single Family
- Size
- 2,028 SqFt
- Rooms
- 5 Beds + 2 Baths
eXp Realty (Kamloops)
Primary On Main
Kamloops
$ 569,900
- Type
- Single Family
- Size
- 2,207 SqFt
- Rooms
- 5 Beds + 2 Baths
eXp Realty (Kamloops)
Primary On Main
Kamloops
$ 709,900
- Type
- Single Family
- Size
- 2,072 SqFt
- Rooms
- 5 Beds + 2 Baths
Royal LePage Westwin Realty
Primary On Main
Kamloops
$ 299,900
- Type
- Single Family
- Size
- 1,755 SqFt
- Rooms
- 3 Beds + 1 Baths
eXp Realty (Kamloops)
