
Waterfront - Golf Course
Address
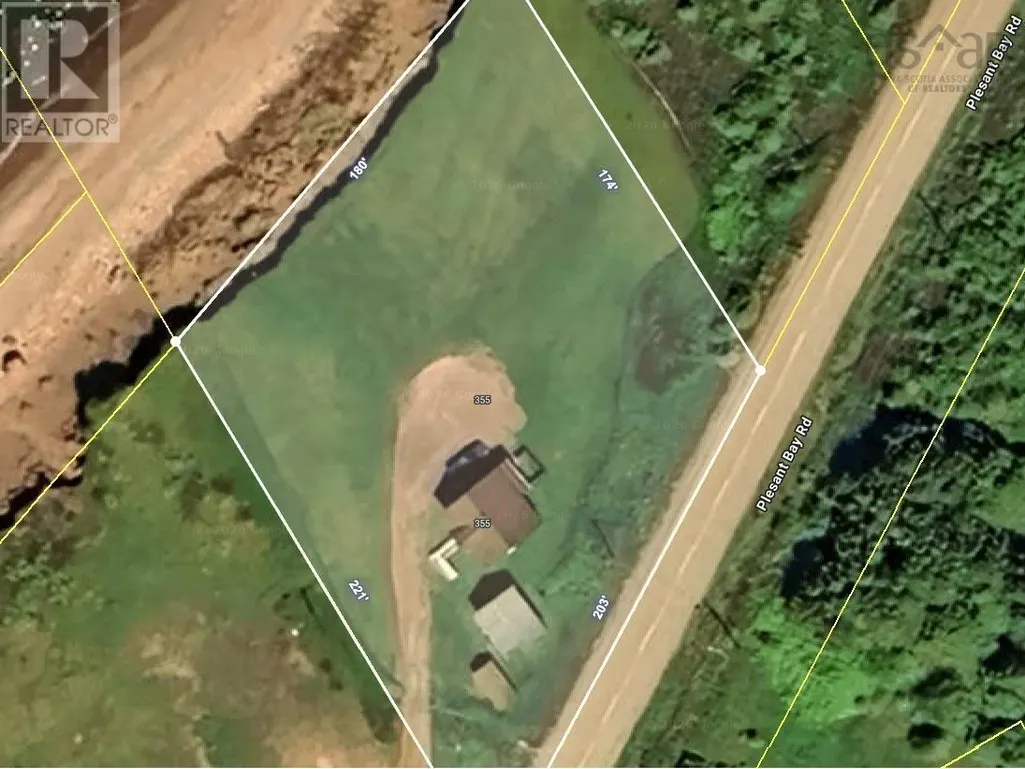
355 Red River Rd., Pleasant Bay, NS
Price
$ 335,000
Property Attributes
- ID#202617426
- TypeSingle Family
- Listing Status Active
- MunicipalityPleasant Bay
- CityPleasant Bay
- AreaPleasant Bay
- NeighbourhoodPleasant Bay
- Postal CodeB0E 2P0
- Style
- Year Built1947
- Price$ 335,000
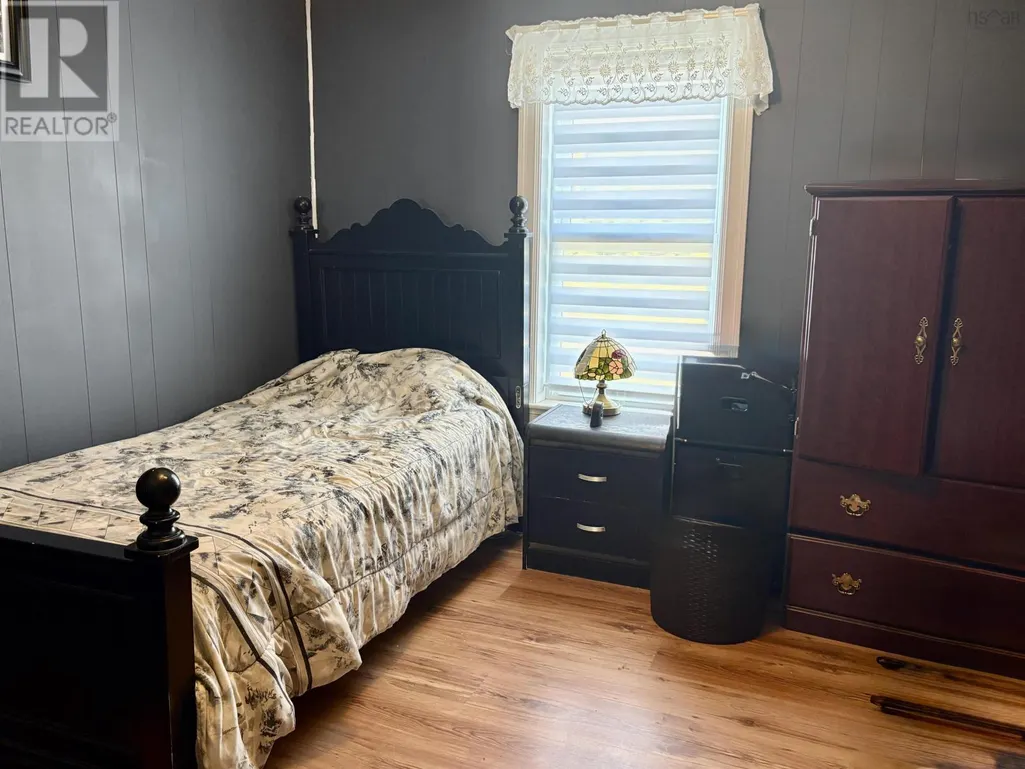
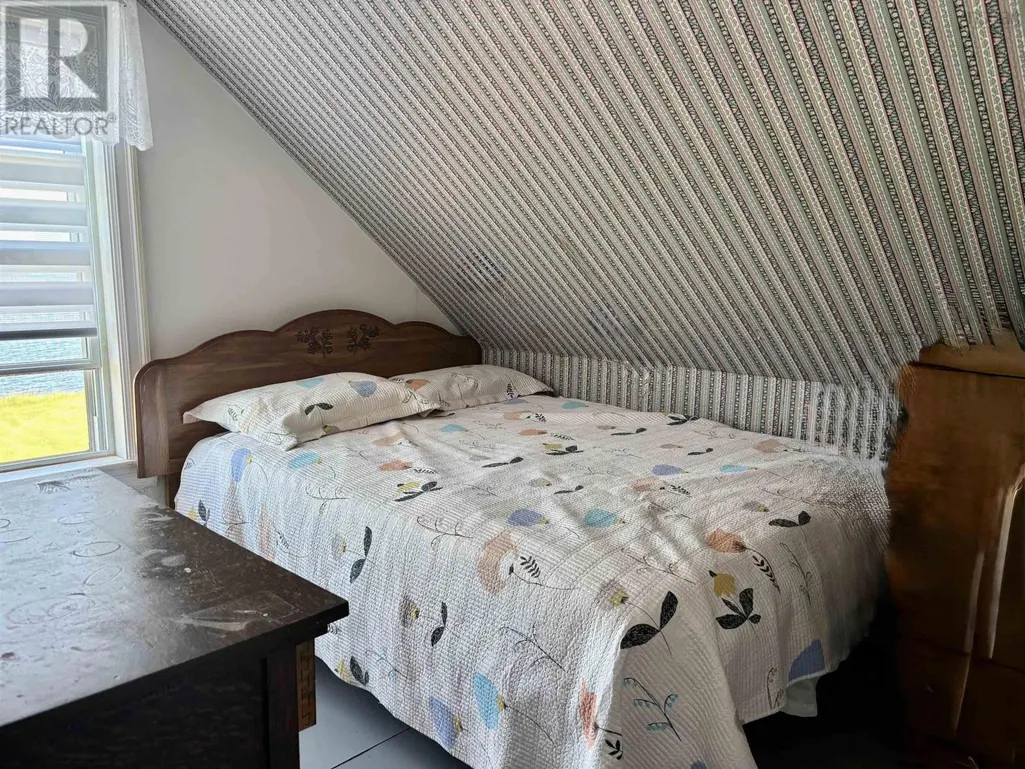
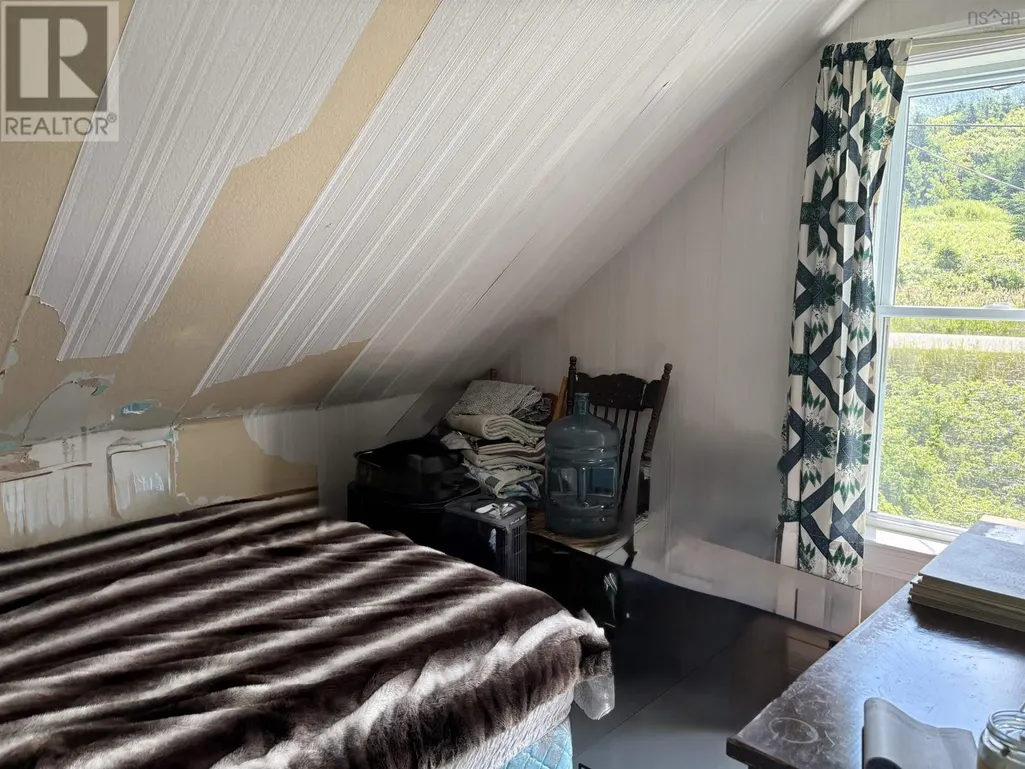
- Bedrooms5
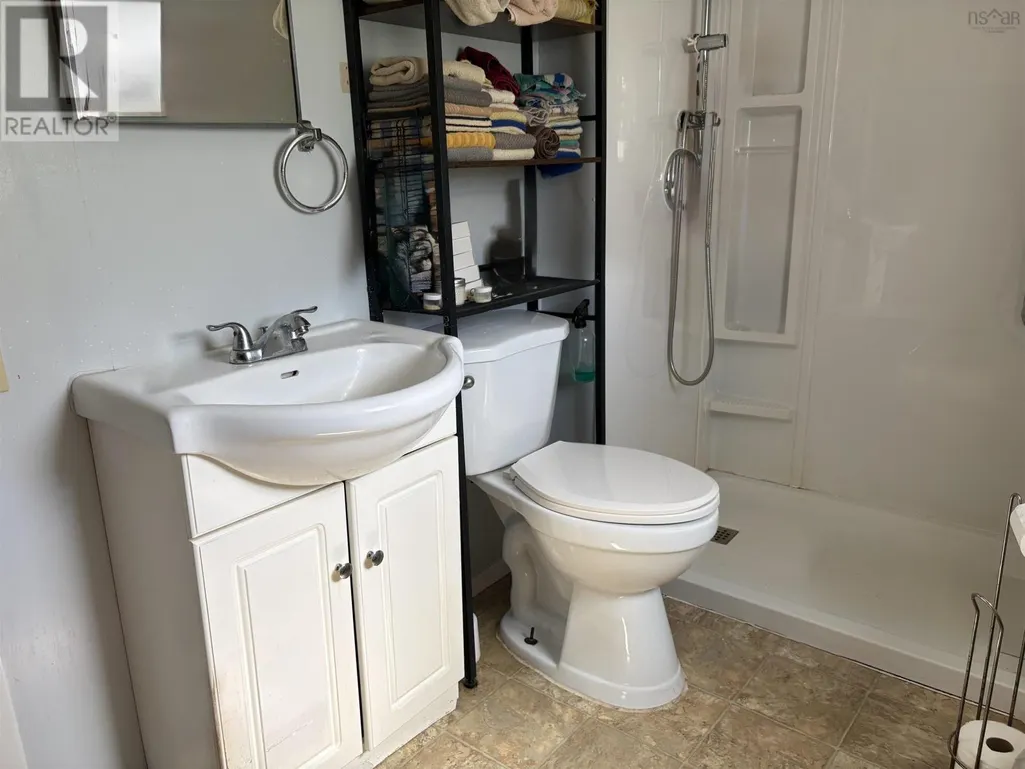
- Bathrooms1
- Half Bathrooms0
- Sqr Footage1044
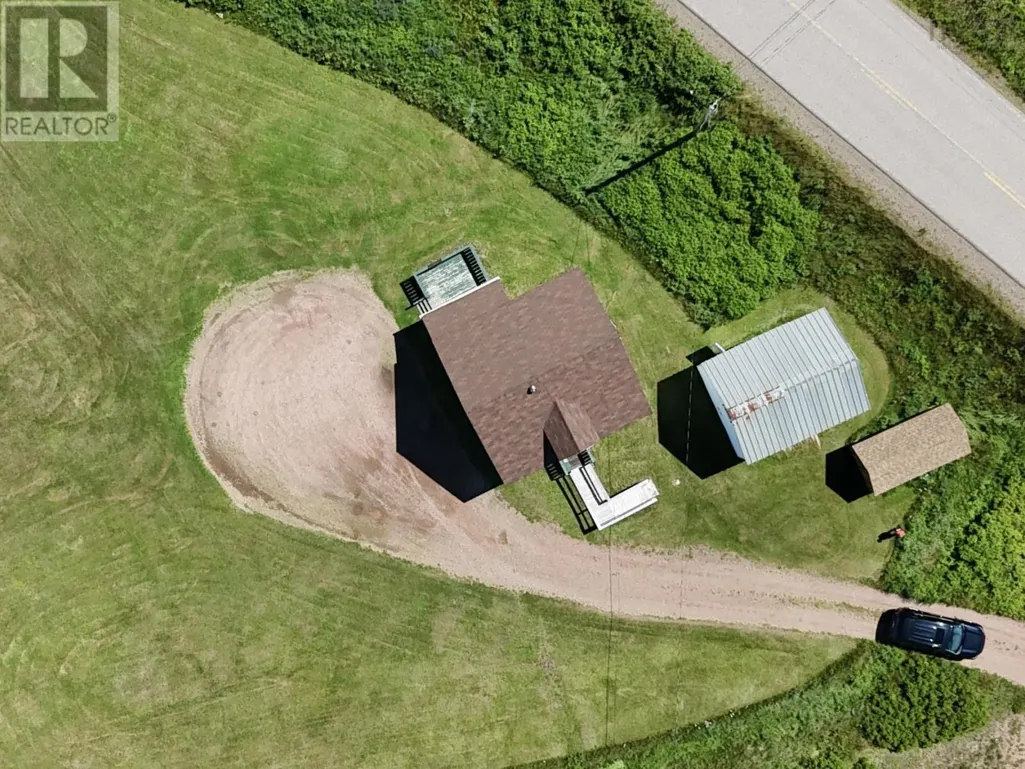
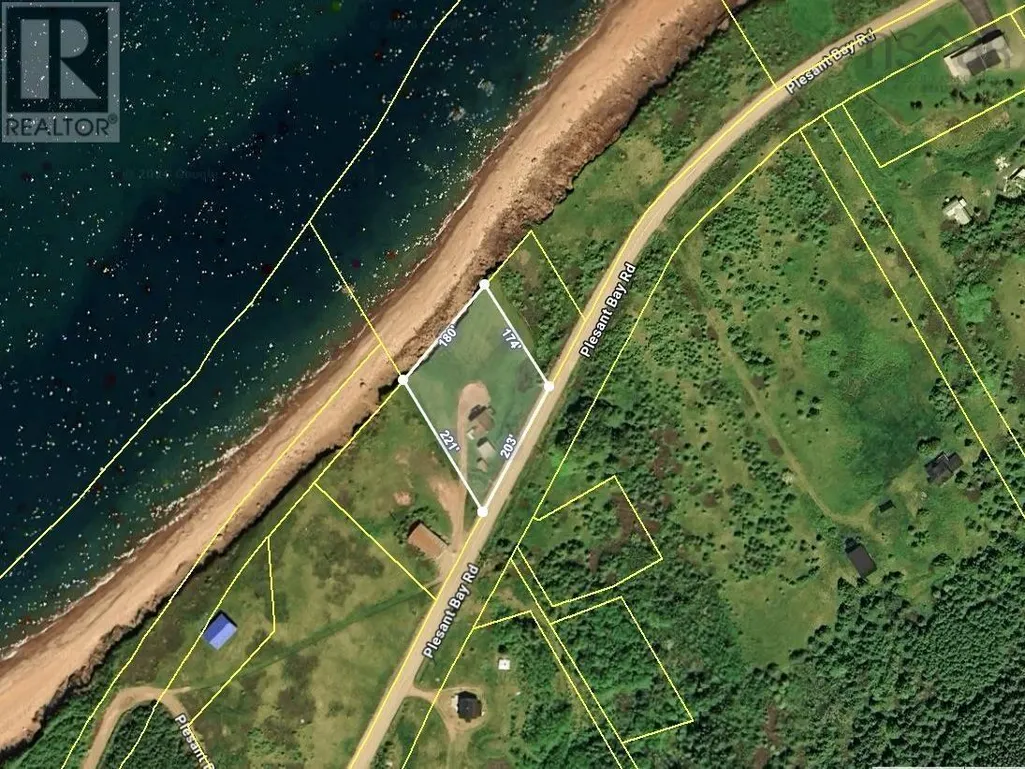
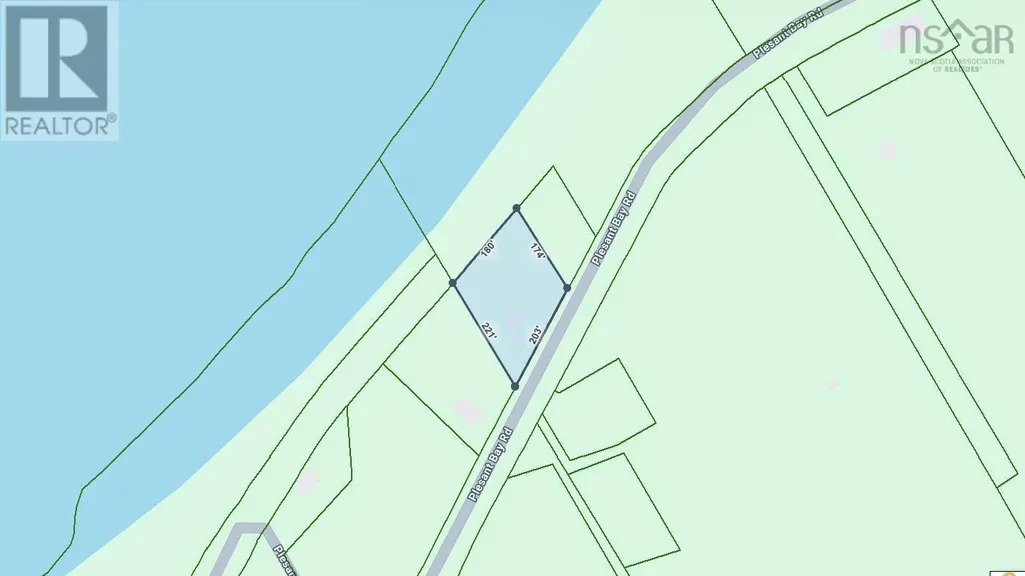
- Lot Size0.7805 Acres
Data Source:
Canadian Real Estate Association (CREA)
Property Description
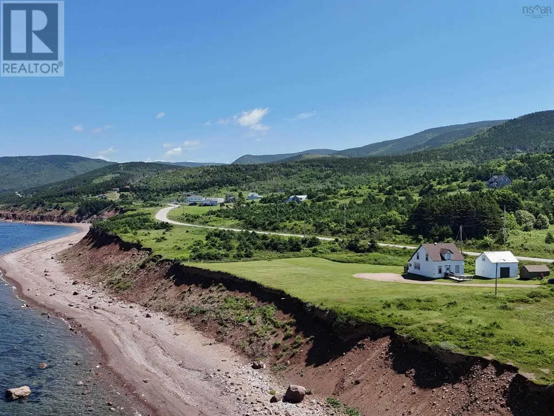
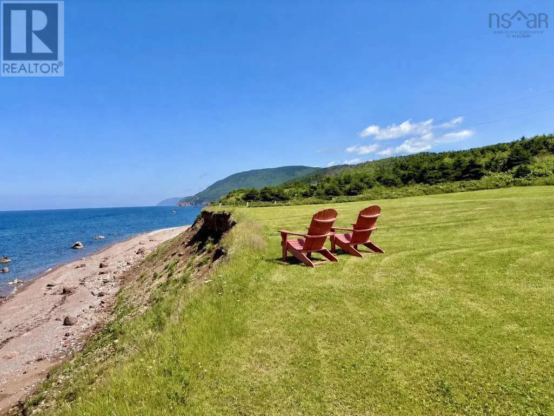
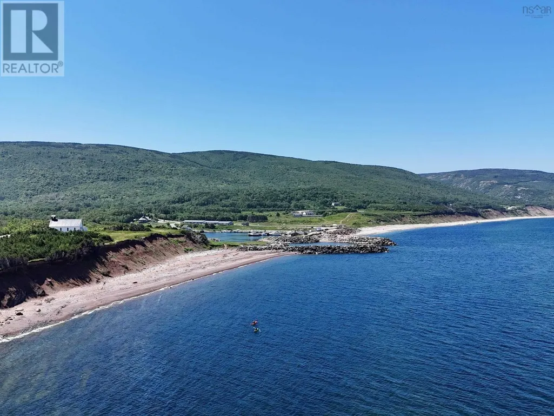
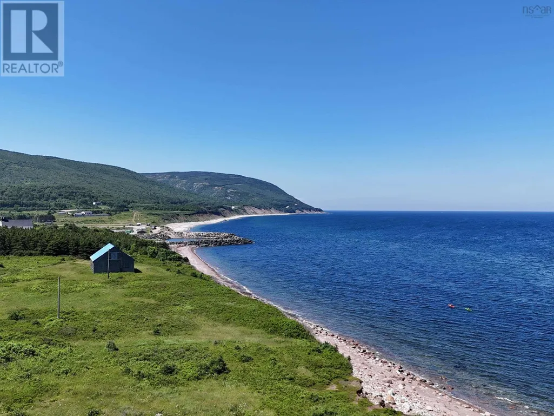
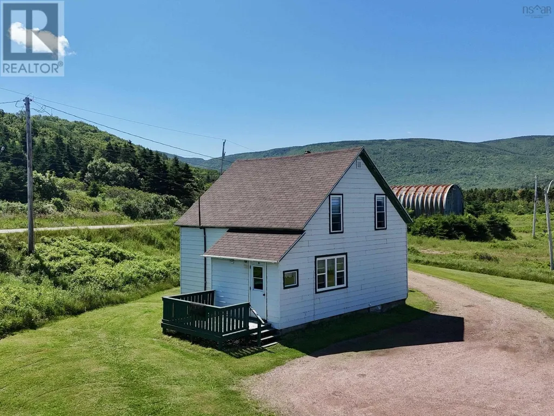
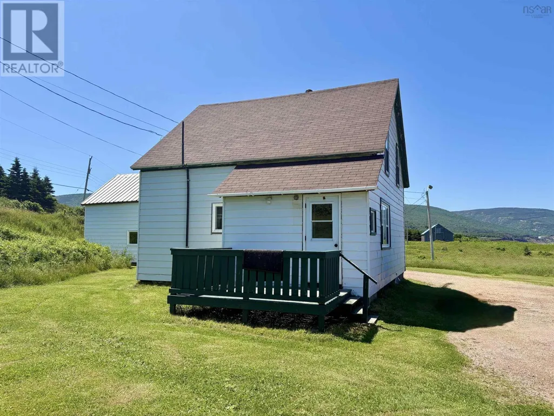
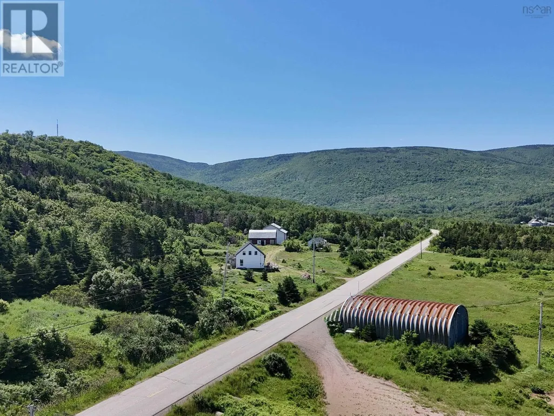
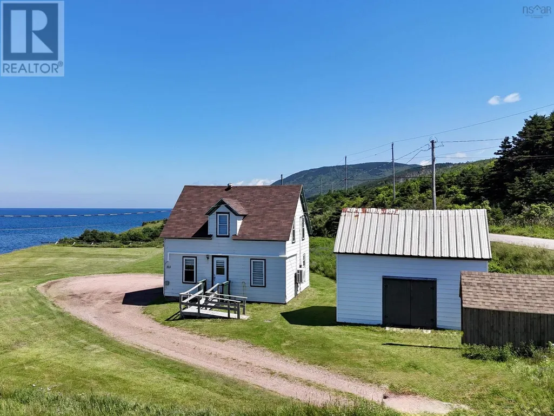
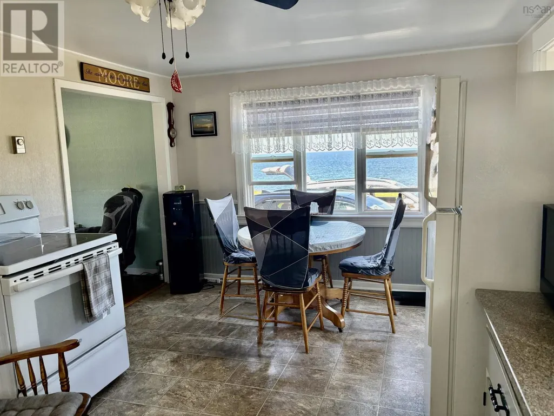
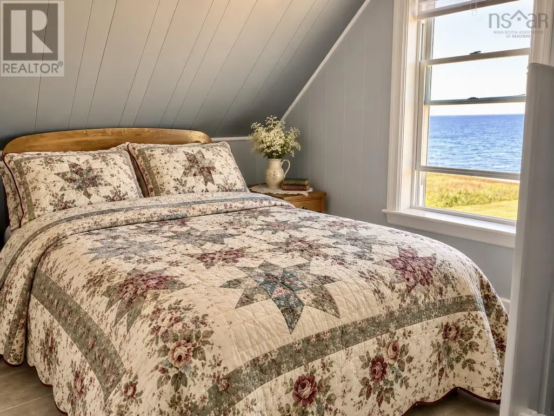
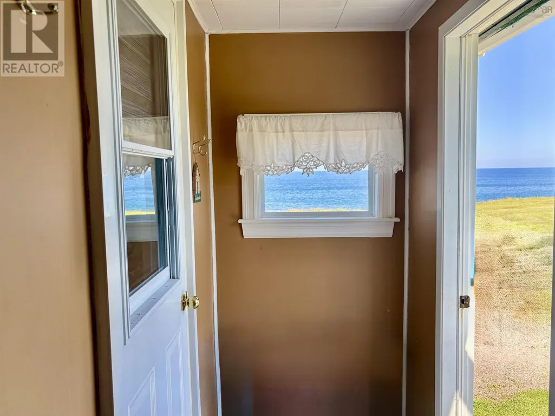
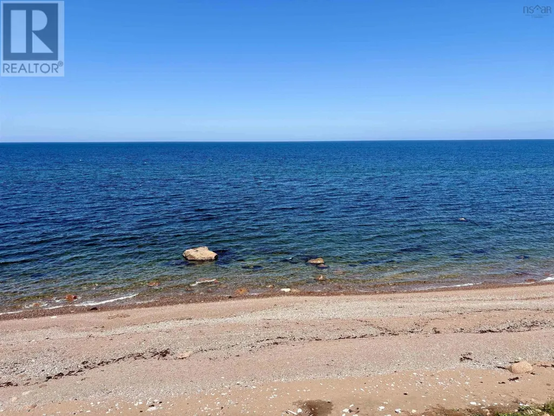
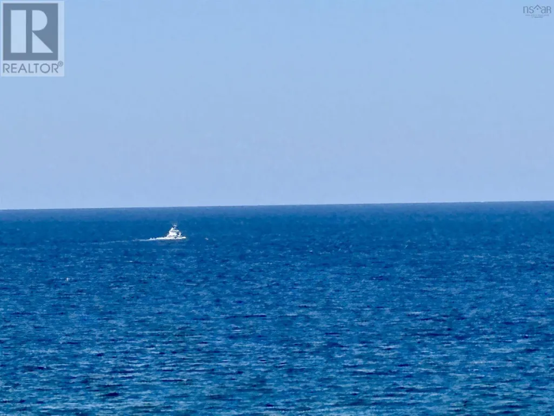
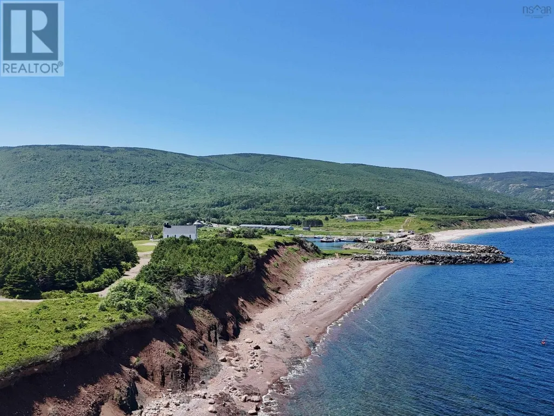
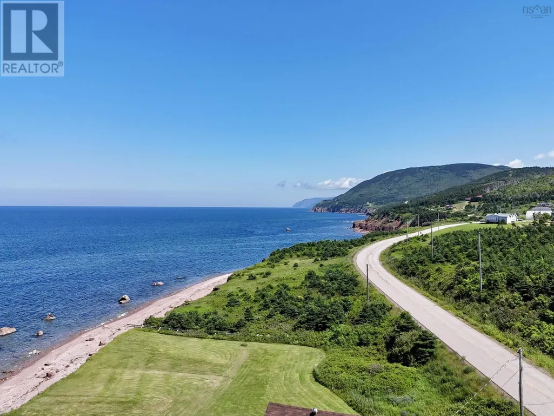
The perfect five-bedroom vacation home or year-round coastal retreat, ideally located on scenic Red River Road in Pleasant Bay. Just minutes from Cape Breton Highlands National Park, you'll enjoy easy access to renowned hiking trails, hidden waterfalls, Zodiac whale-watching adventures, and the rugged beauty of the Cabot Trail. After a day of exploring, return home to breathtaking ocean views, where whales, seals and local fishing boats provide an ever-changing coastal backdrop. Experience the very best of Cape Breton right from your doorstep. (id:7434)
General Features
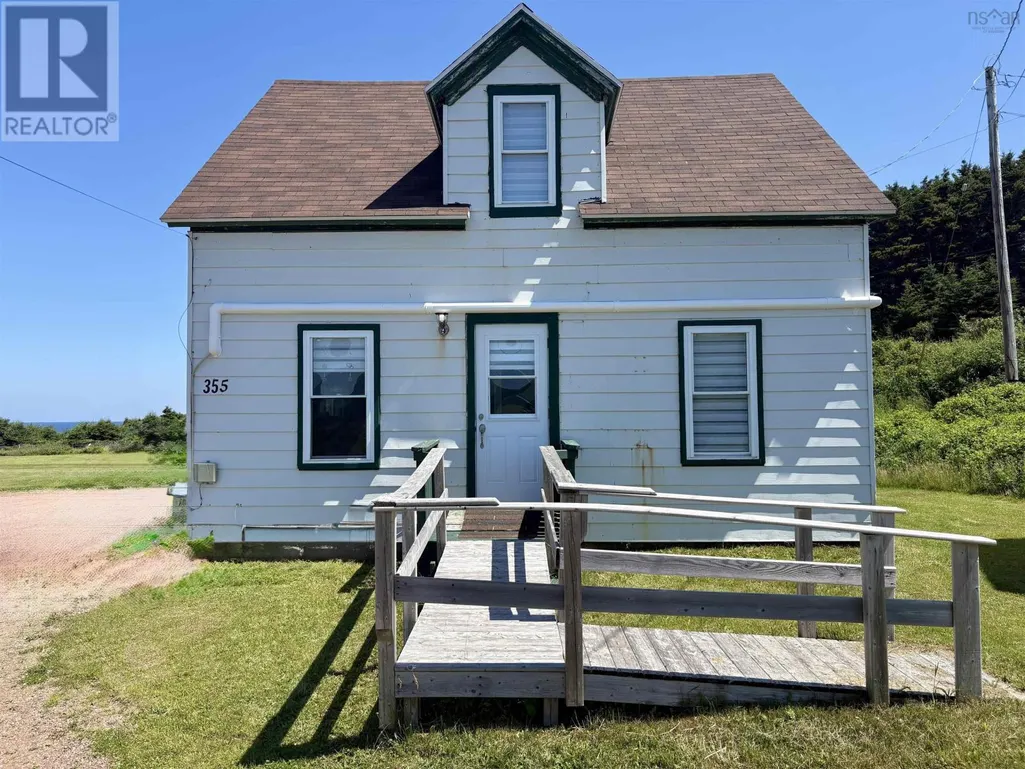
| Features | Wheelchair access, Level, Generator |
|---|---|
| Community Features | School Bus |
| Property Type | Single Family |
| CommunityName | Pleasant Bay |
| Amenities | Golf Course, Park, Place of Worship, Beach |
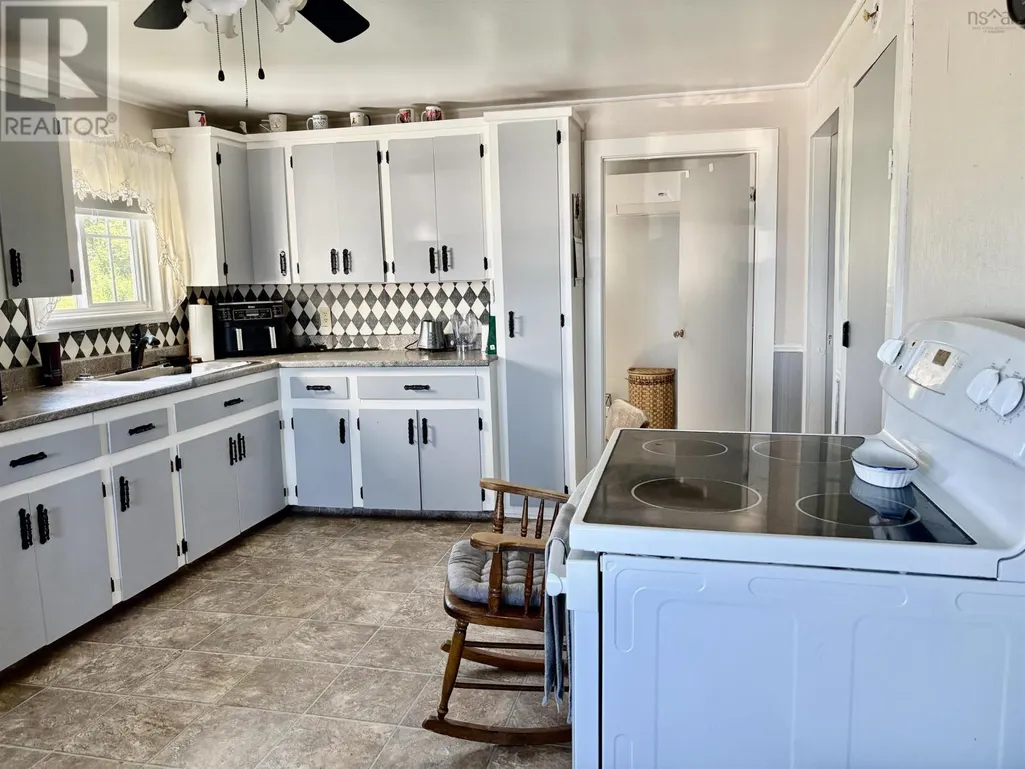
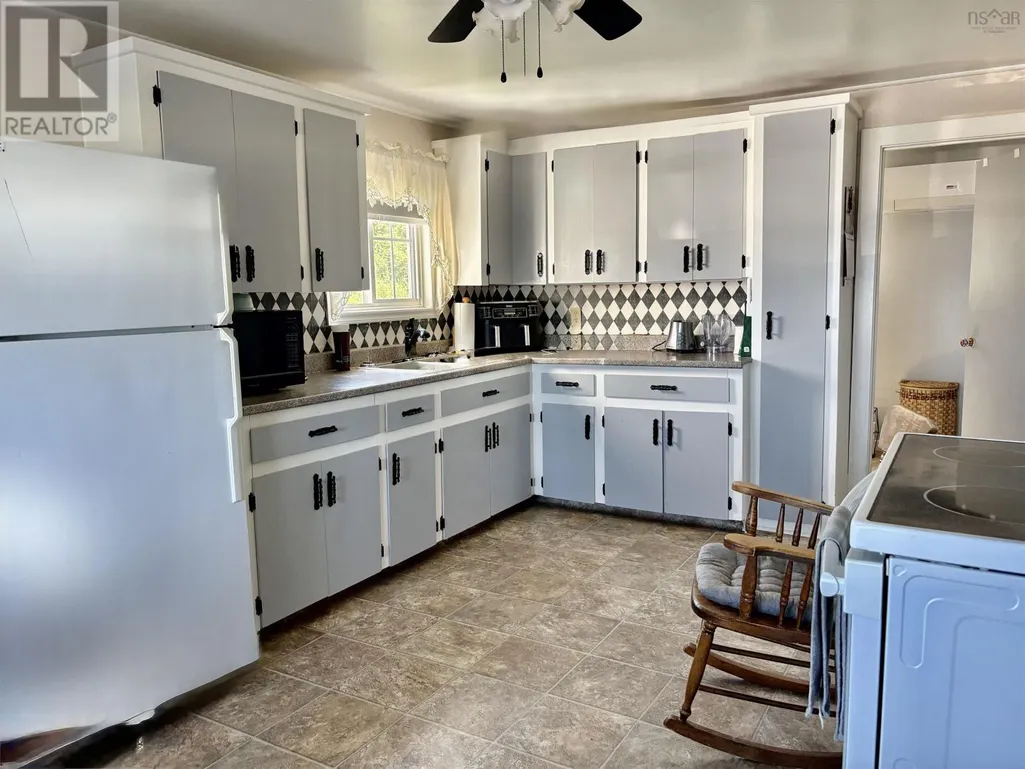
| Building Appliances | Range - Electric, Refrigerator |
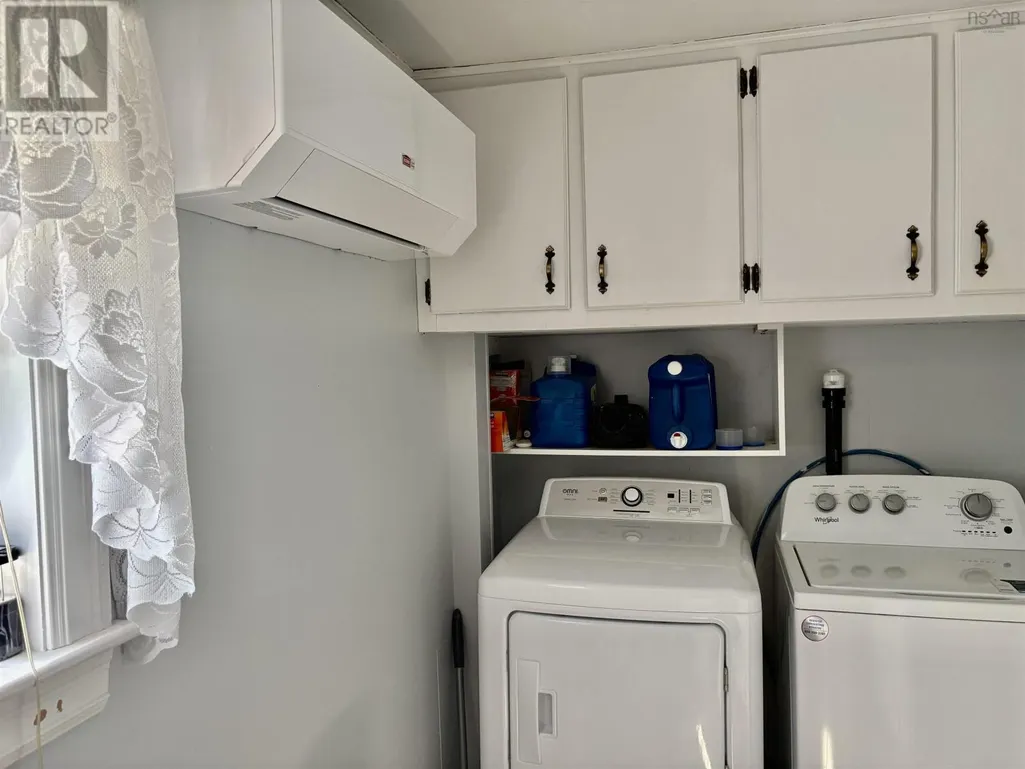
| Building Cooling Type | Air Conditioned |
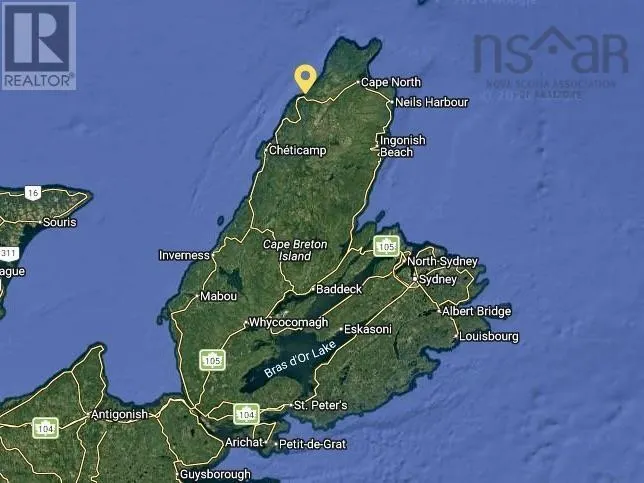
| Location Description | From Cheticamp, drive past CapeBreton Highlands National Park, look for Red River Road on the left. Real Estate sign will be in clear view on the left side. |
| Foundation Type | Poured Concrete |
| Building Type | House |
| Ownership Type | Freehold |
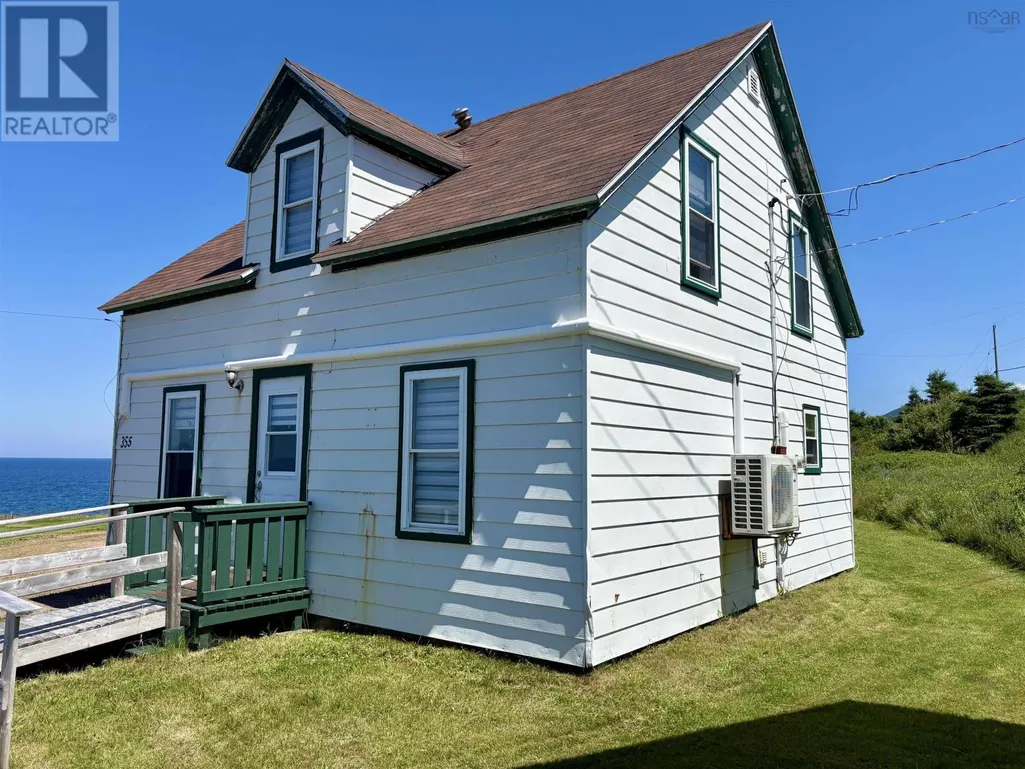
| Building.StoriesTotal | 1.5 |
Interior Features
| Building Fireplace Present | False |
|---|---|
| Building Heating Type | Baseboard heaters, Heat Pump, Ductless |
| Building Heating Fuel | Electric |
| Construction Style Attachment | Detached |
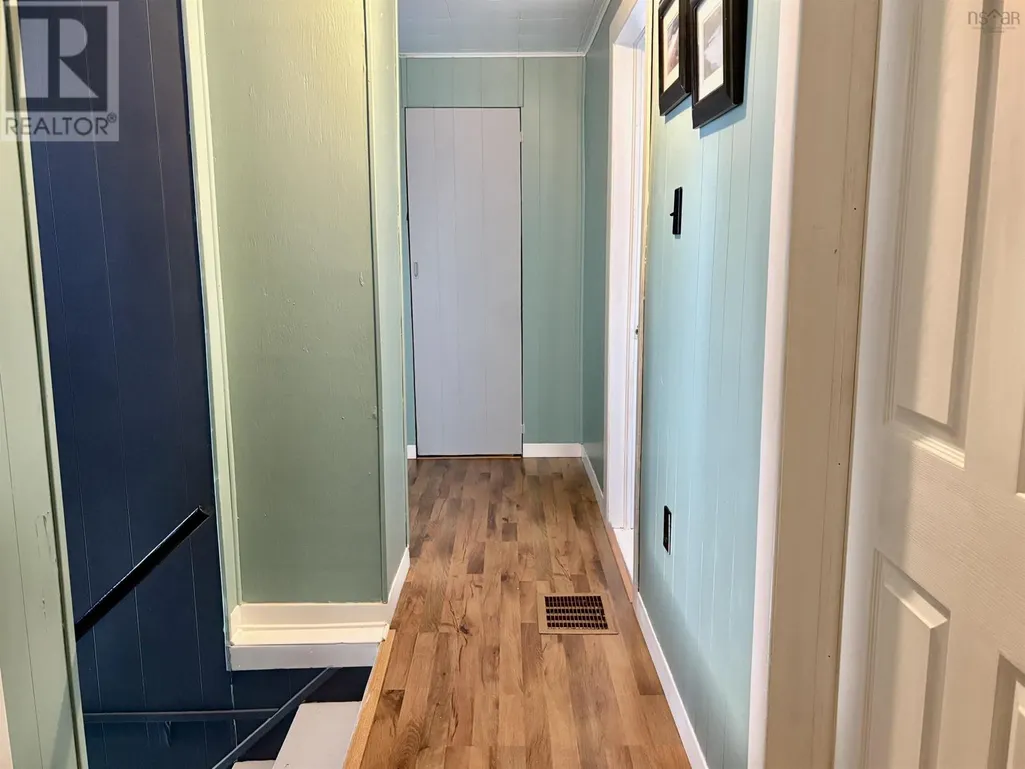
| Flooring Type | Laminate, Vinyl |
| Living Area Range | 1044 |
| Bedrooms | 5 |
Exterior Features
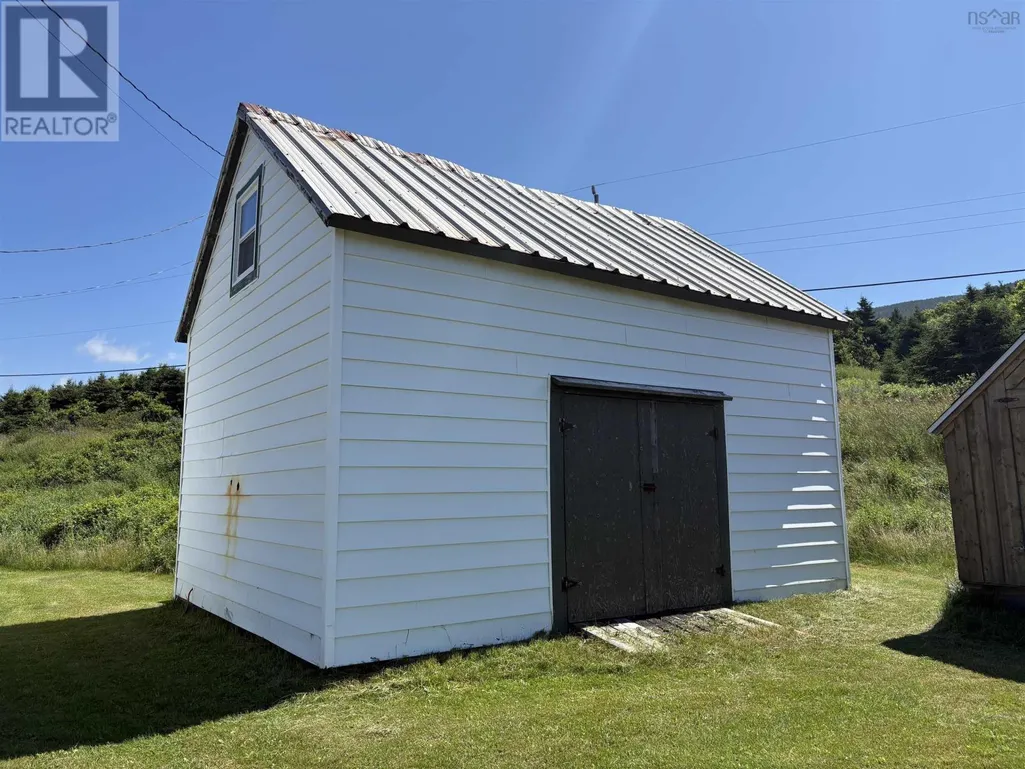
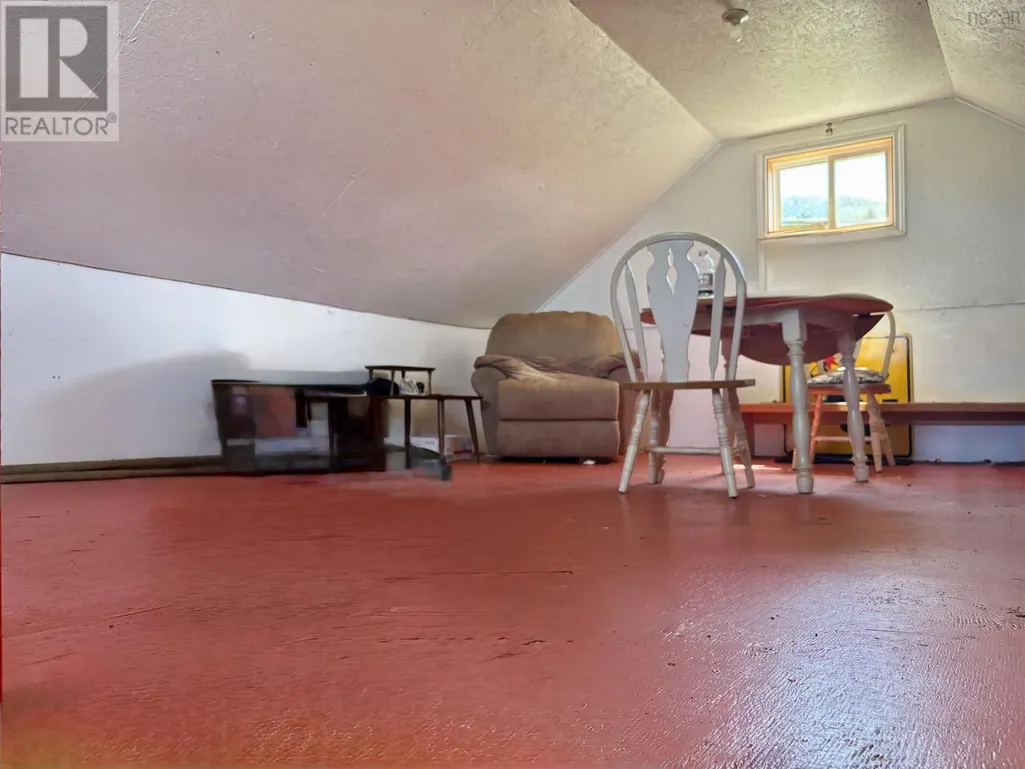
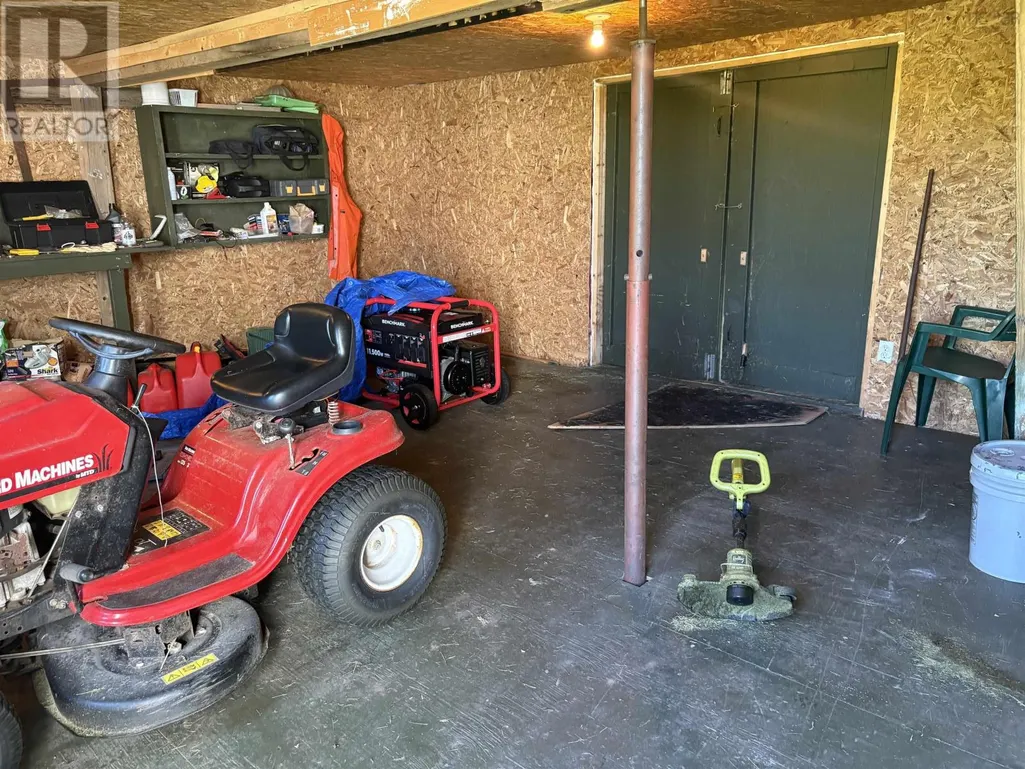
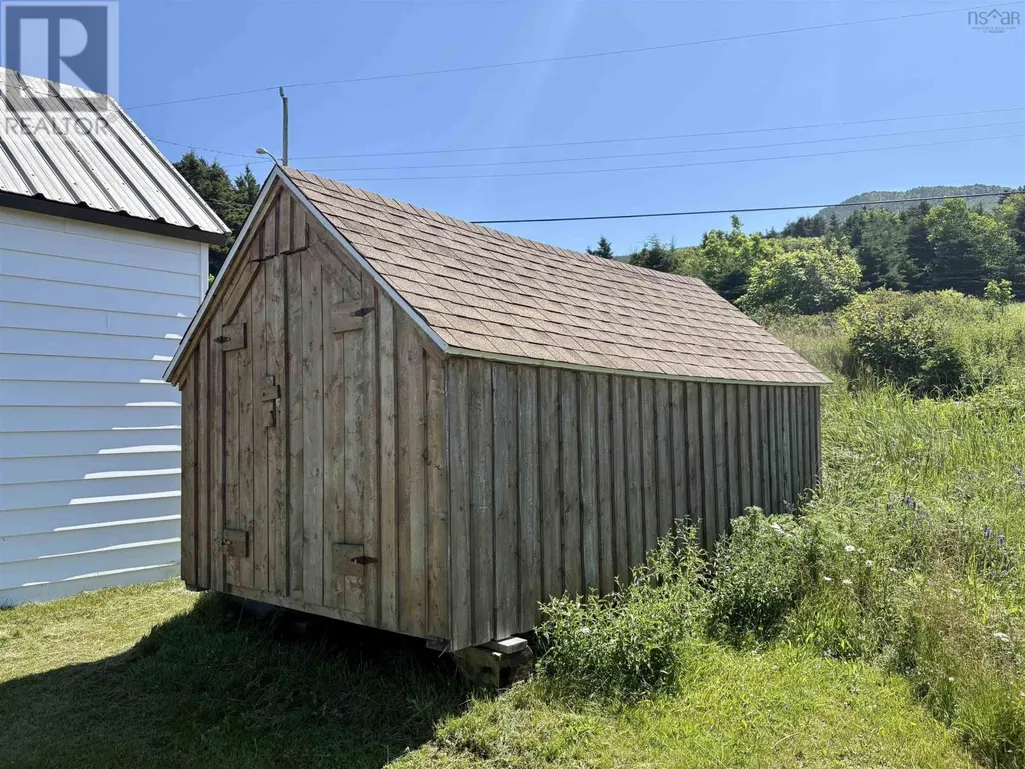
| Structure | Shed |
|---|---|
| Water Front Type | Waterfront on ocean |
| ViewType | Ocean view |
| Land Amenities | Golf Course, Park, Place of Worship, Beach |
| Sewer | Septic System |
| Exterior Finish | Aluminum siding |
Room Details
| Room | Dimensions | Level | Flooring | Details |
|---|---|---|---|---|
| Bedroom | 11.92 x 9.58 | Main level | ||
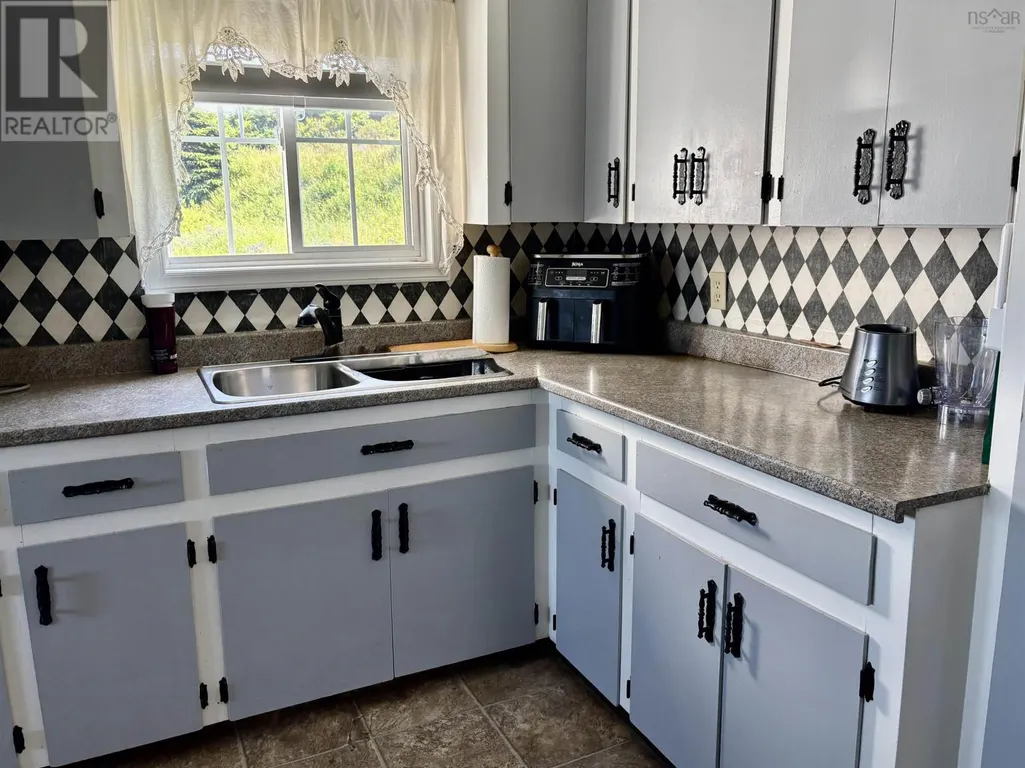
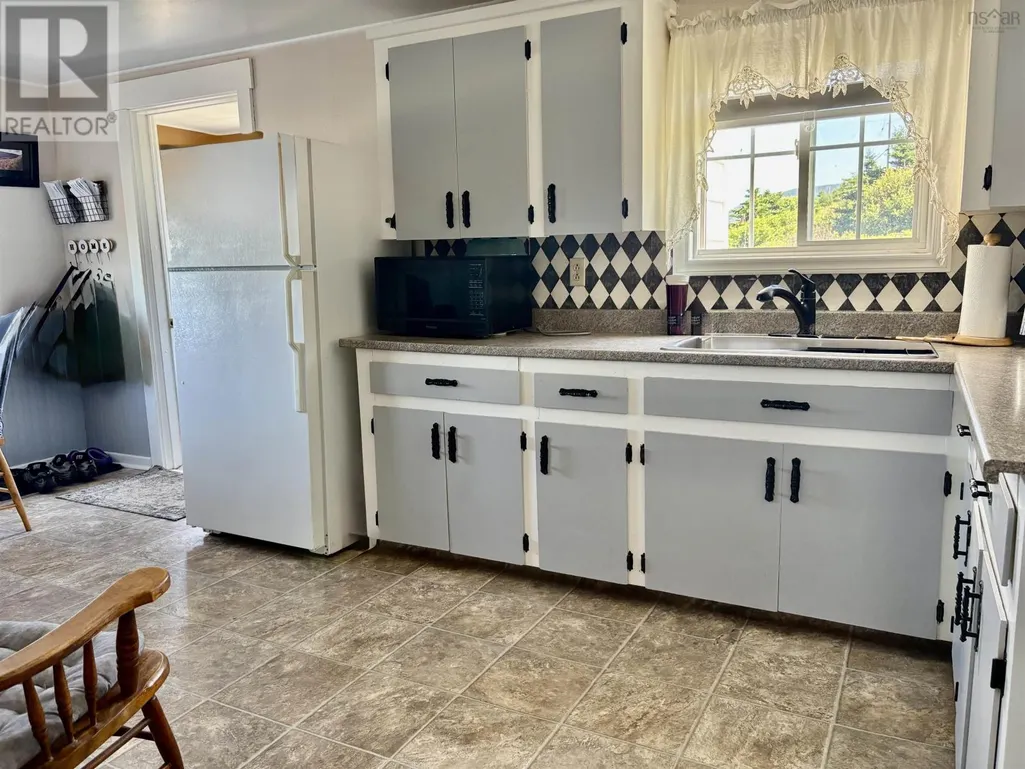
| Kitchen | 17.67 x 10.92 | Main level | ||
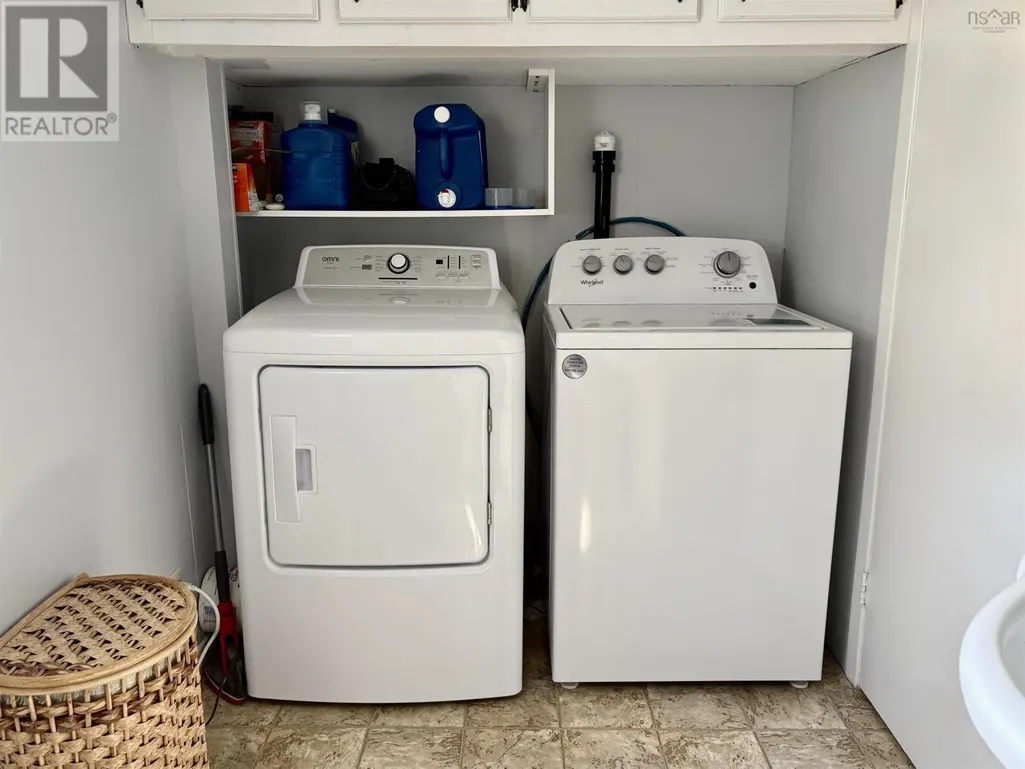
| Laundry / Bath | 5.58 x 8.25 | Main level | ||
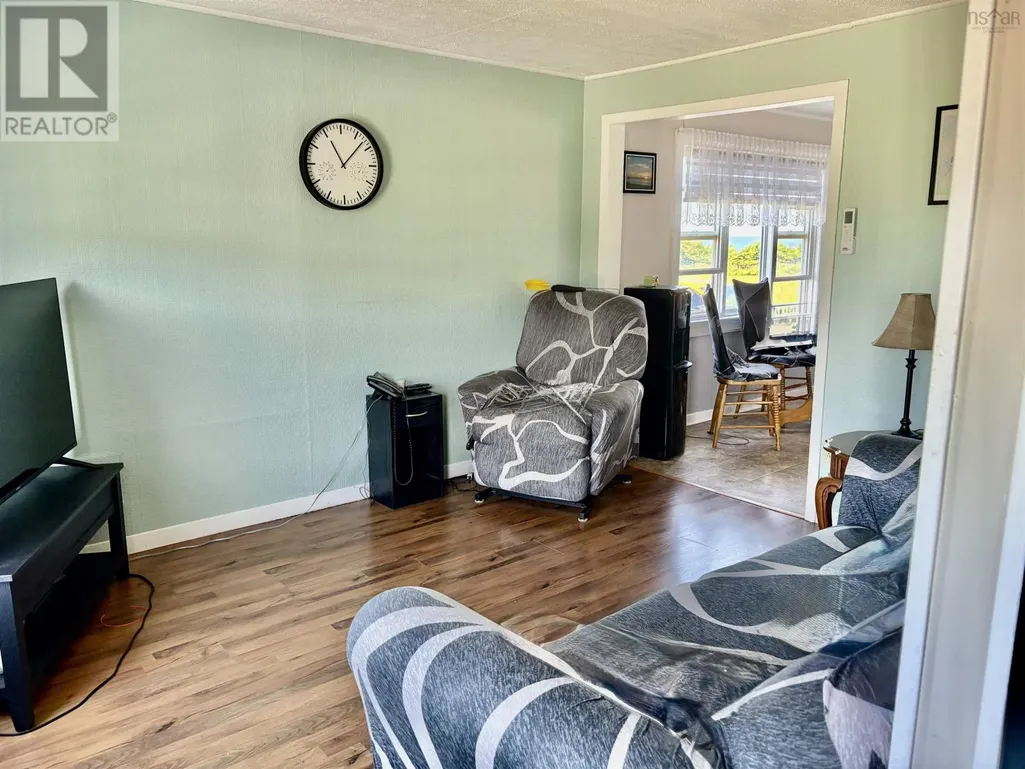
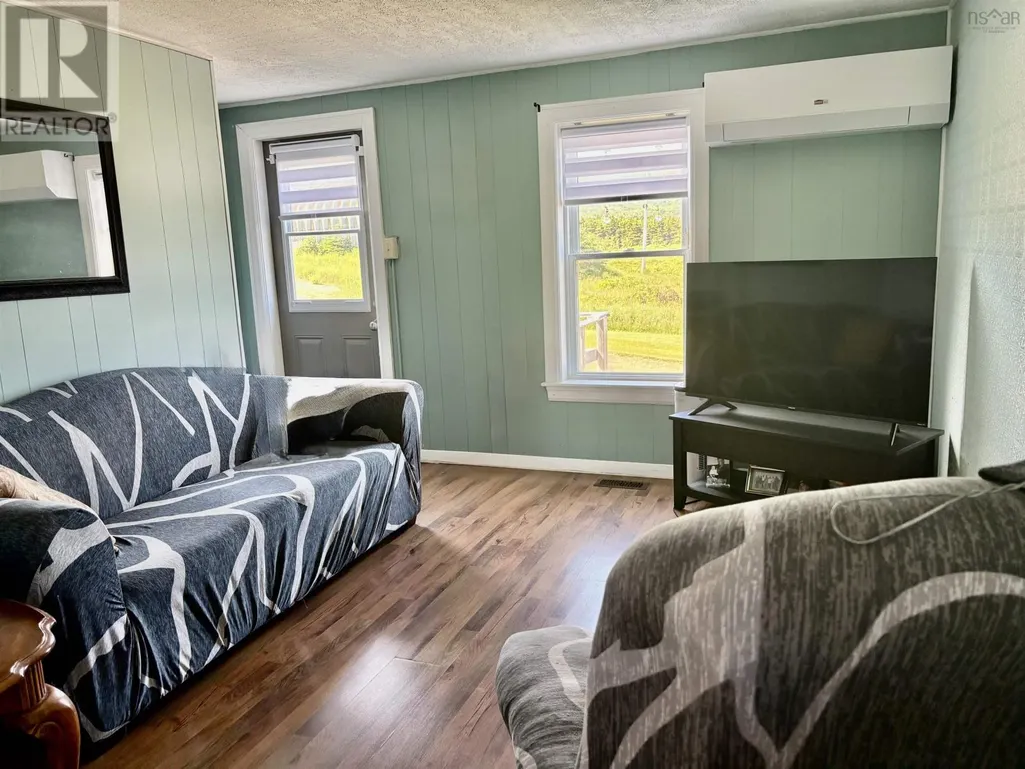
| Living room | 10.33 x 11.83 | Main level | ||
| Porch | 2.25 x 11.33 | Main level |
Amenities
- Views
- New Construction
- Adult 55+
- Lease To Own
- No Strata Fees
- Furnished
- Primary On Main
- Air Conditioning
- Seller Finance
- Green
- Fixer Upper
- Horse
- Golf
- Fireplace
- Deck
- Garage
- Basement
- Pool

Property vs Single Family Average in B0E 2P0
Price
Year Built
