
Primary on Main
Address
12 Iron Wolf Ridge, Lacombe, AB
Price
$ 649,900
Property Attributes
- ID#A2344640
- TypeSingle Family
- Listing Status Active
- MunicipalityLacombe
- CityLacombe
- AreaIron Wolf
- NeighbourhoodIron Wolf
- Postal CodeT4L 2K2
- StyleBungalow
- Year Built2004
- Price$ 649,900
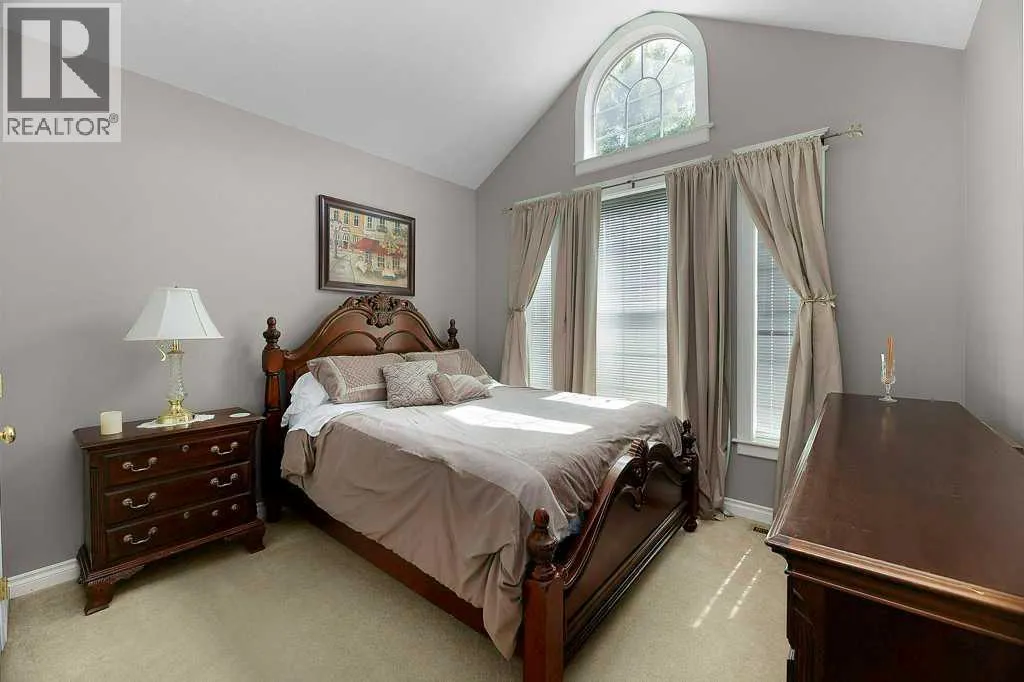
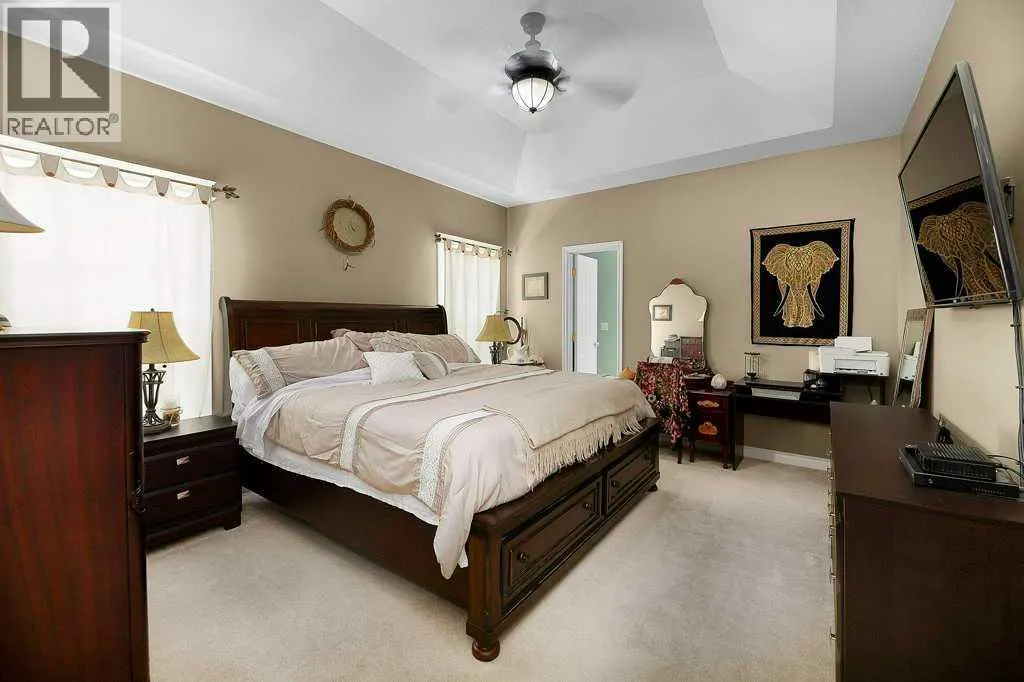
- Bedrooms2+3
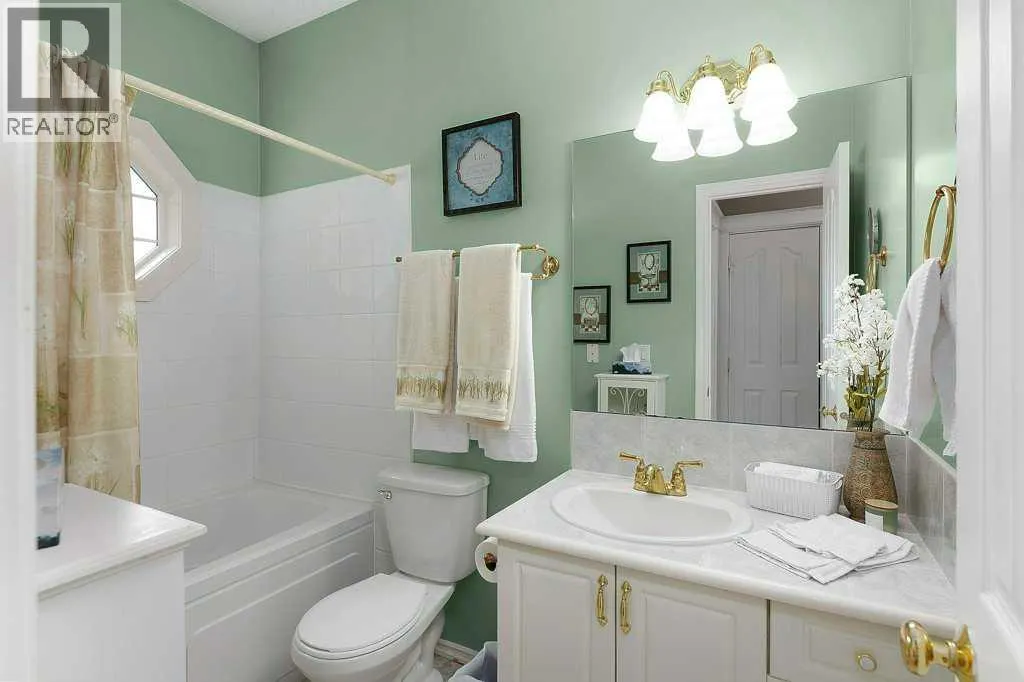
- Bathrooms3
- Half Bathrooms0
- Sqr Footage1613
Data Source:
Canadian Real Estate Association (CREA)
Property Description
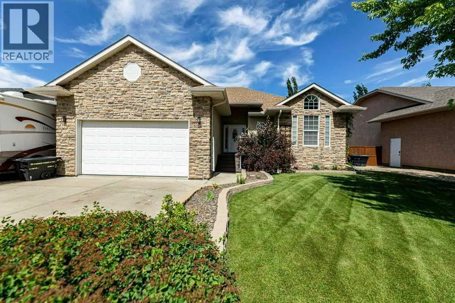
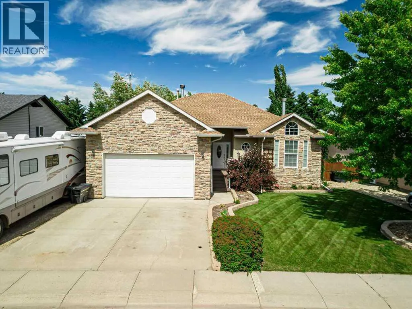
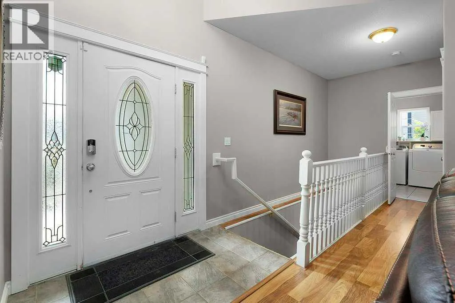
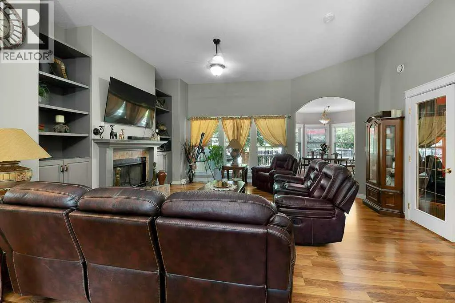
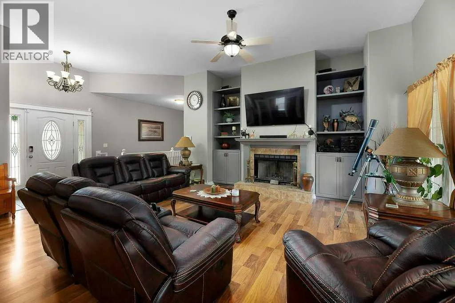
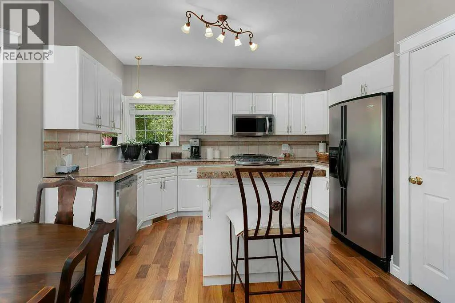
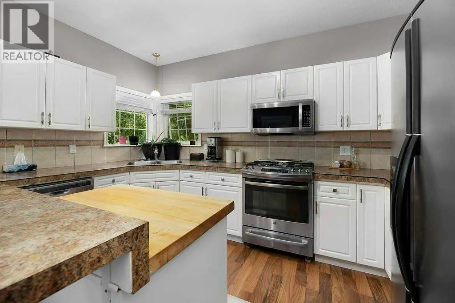
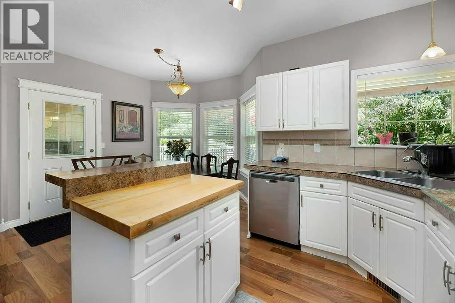
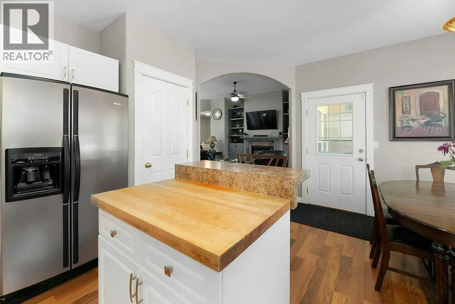
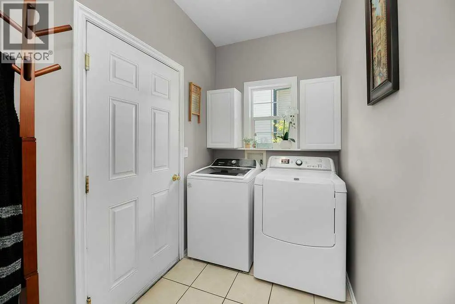
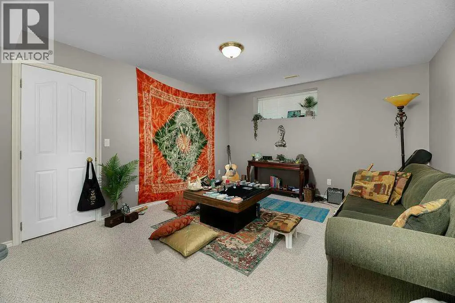
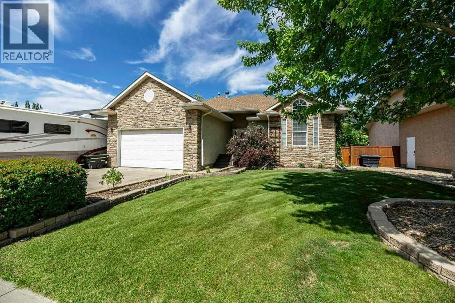
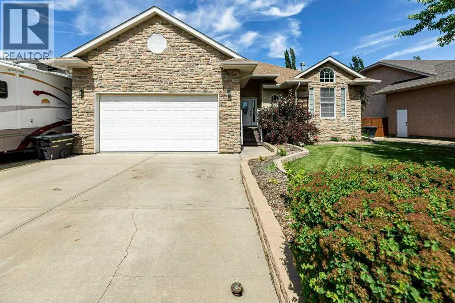
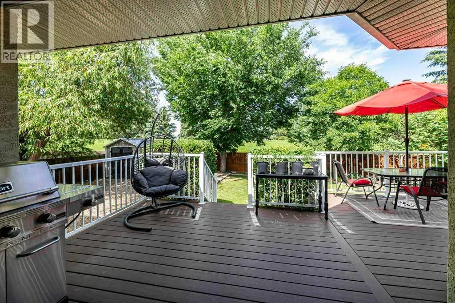
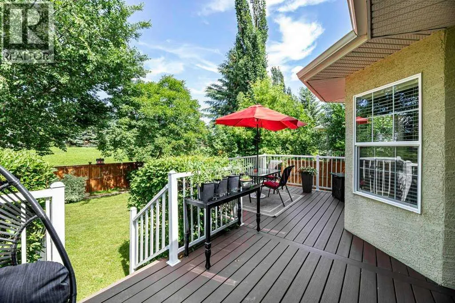
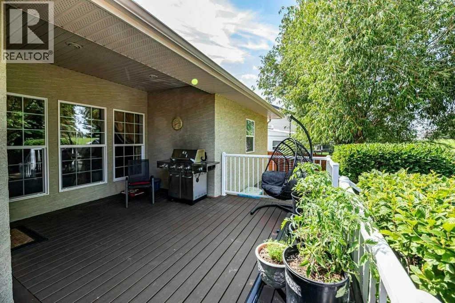
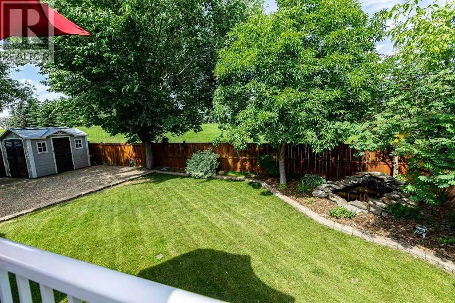
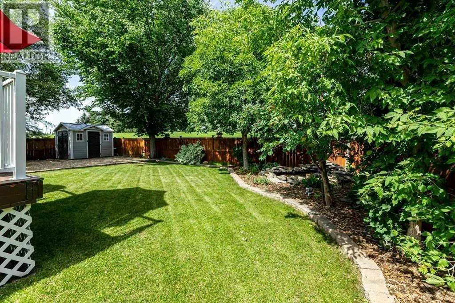
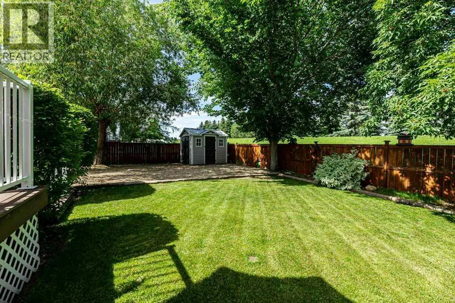
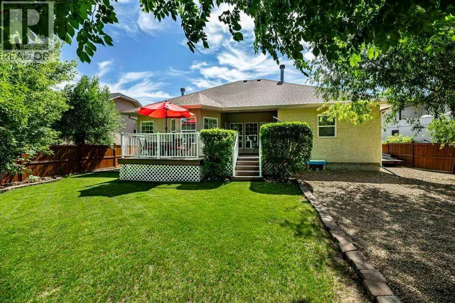
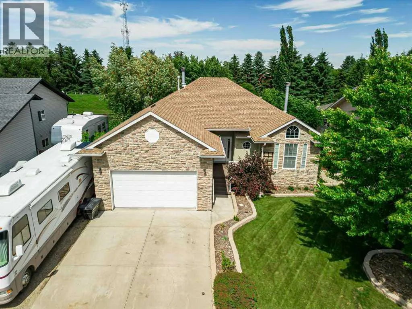
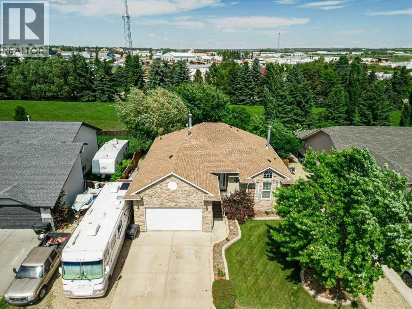
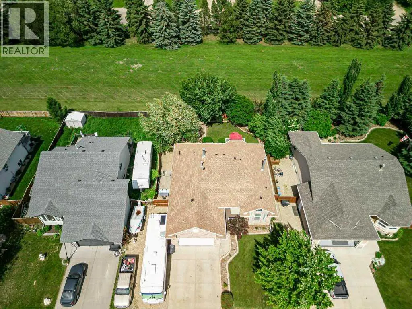
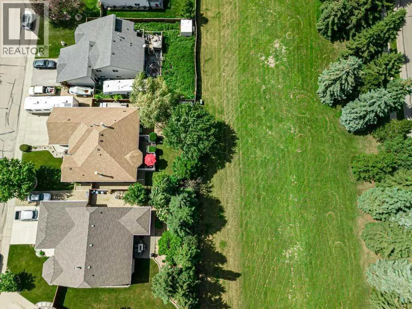
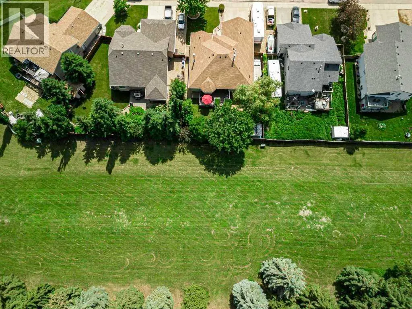
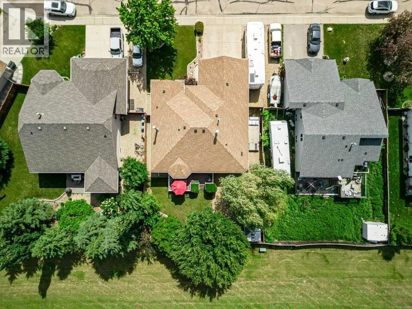
This stunning 1,613 sq ft bungalow is quietly nestled in a desirable Lacombe cul-de-sac, offering the ideal blend of comfort and convenience. Backing directly onto a tranquil green space, the property provides beautiful views and extra privacy right in your backyard. Inside, the spacious main floor layout is designed for effortless living with plenty of natural light. A highly convenient main floor laundry room eliminates the hassle of carrying baskets up and down stairs.Car enthusiasts and hobbyists will love the attached double garage, which comes fully heated and equipped with 220-volt power. Parking is never an issue here, thanks to dedicated RV parking right on the property for your recreational vehicles or trailer. The main living areas flow seamlessly together, creating a warm and inviting atmosphere for family gatherings and entertaining guests. Step outside to enjoy peaceful outdoor living with direct access to local walking paths and nature right from your back gate. The quiet cul-de-sac location ensures minimal traffic, making it a safe and serene environment for all ages. (id:7434)
General Features
| Features | Cul-de-sac |
|---|---|
| Community Features | Fishing |
| Property Type | Single Family |
| Zoning Description | R1b |
| CommunityName | Iron Wolf |
| Amenities | Airport, Park, Shopping |
| Building Appliances | Refrigerator, Range - Gas, Dishwasher, Microwave, Garburator, Window Coverings, Garage door opener, Washer & Dryer |
| Building Architectural Style | Bungalow |
| Building Cooling Type | None |
| Parking Space Total | 5 |
| Foundation Type | Poured Concrete |
| Building Type | House |
| Ownership Type | Freehold |
| Building.StoriesTotal | 1 |
Interior Features
| Building Fireplace Present | True |
|---|---|
| Building Fireplace Total | 2 |
| Building Heating Type | Other, Forced air |
| Basement Development | Finished |
| Basement Type | Full (Finished) |
| Construction Material | Wood frame |
| Construction Style Attachment | Detached |
| Flooring Type | Carpeted, Linoleum, Tile |
| Living Area Range | 1613 |
| Bedrooms | 2+3 |
Exterior Features
| Structure | Deck |
|---|---|
| Land Amenities | Airport, Park, Shopping |
| Exterior Finish | Brick, Stucco |
| Fence Type | Fence |
Room Details
| Room | Dimensions | Level | Flooring | Details |
|---|---|---|---|---|
| 4pc Bathroom | 4.92 Ft x 8.67 Ft | Main level | ||
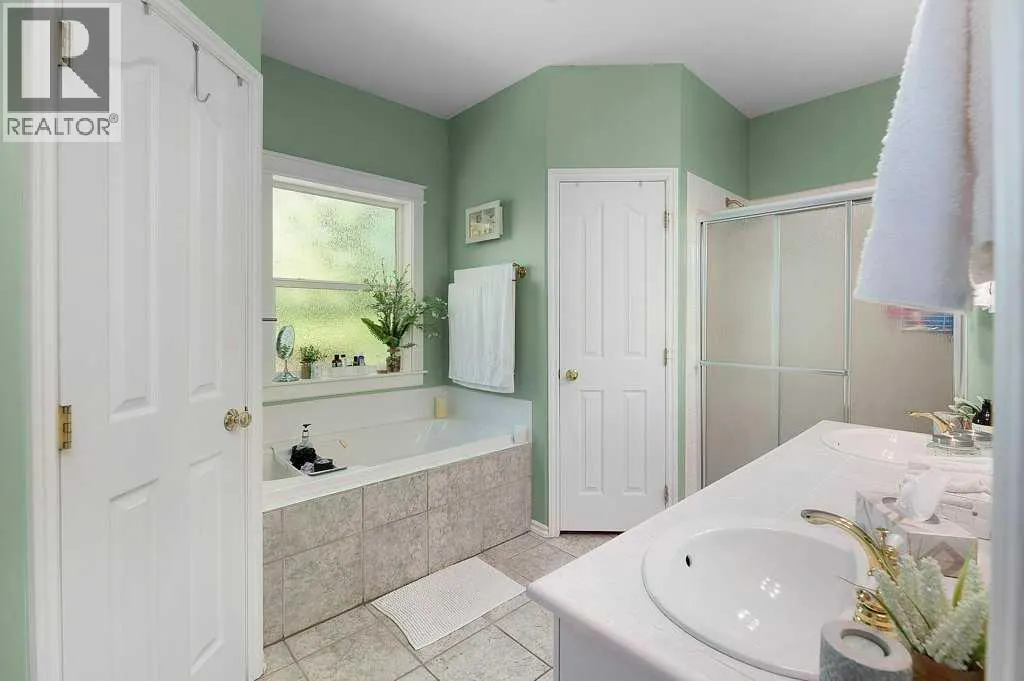
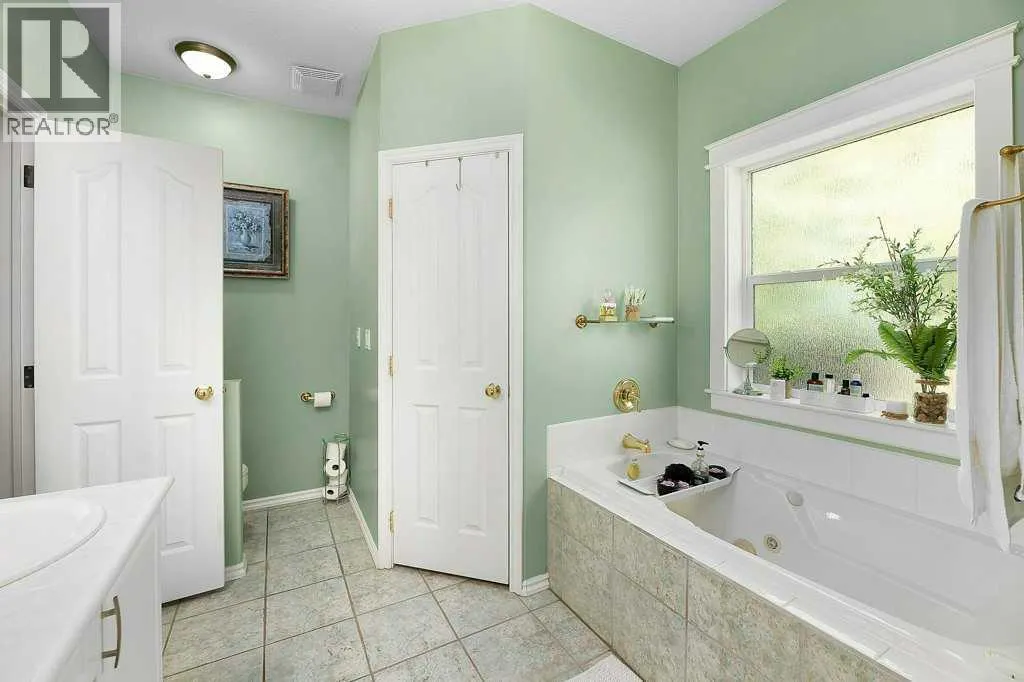
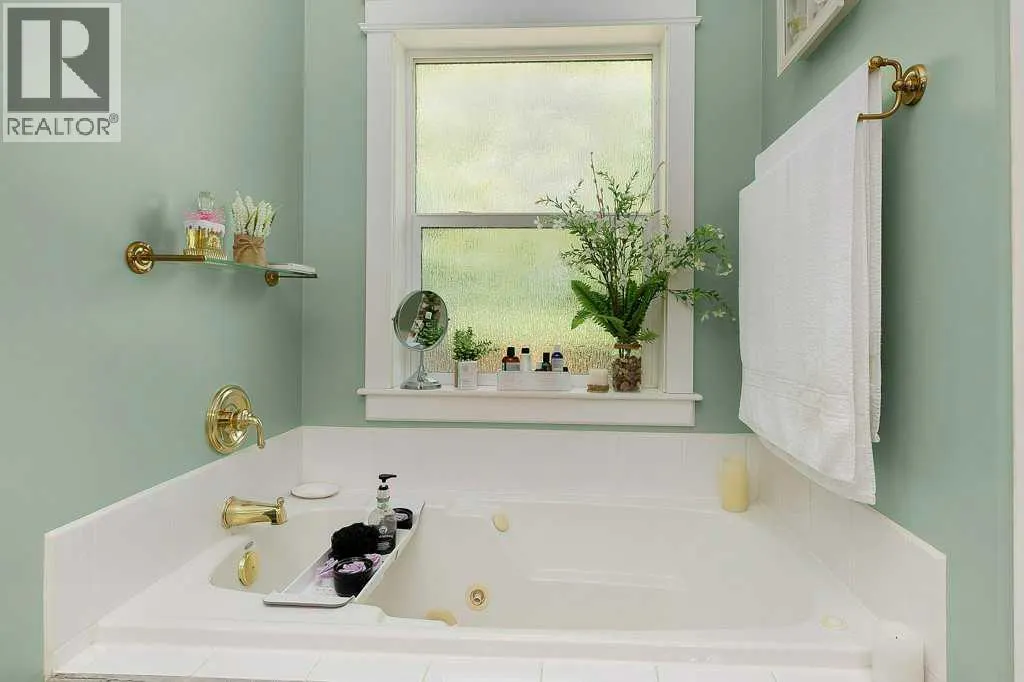
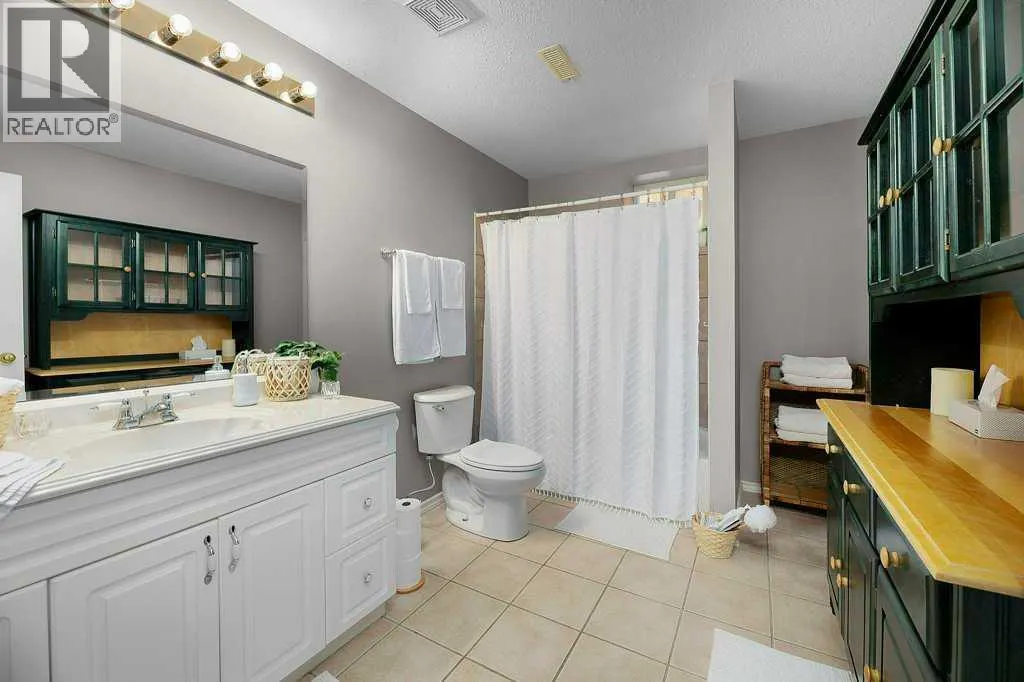
| 5pc Bathroom | 15.67 Ft x 9.50 Ft | Main level | ||
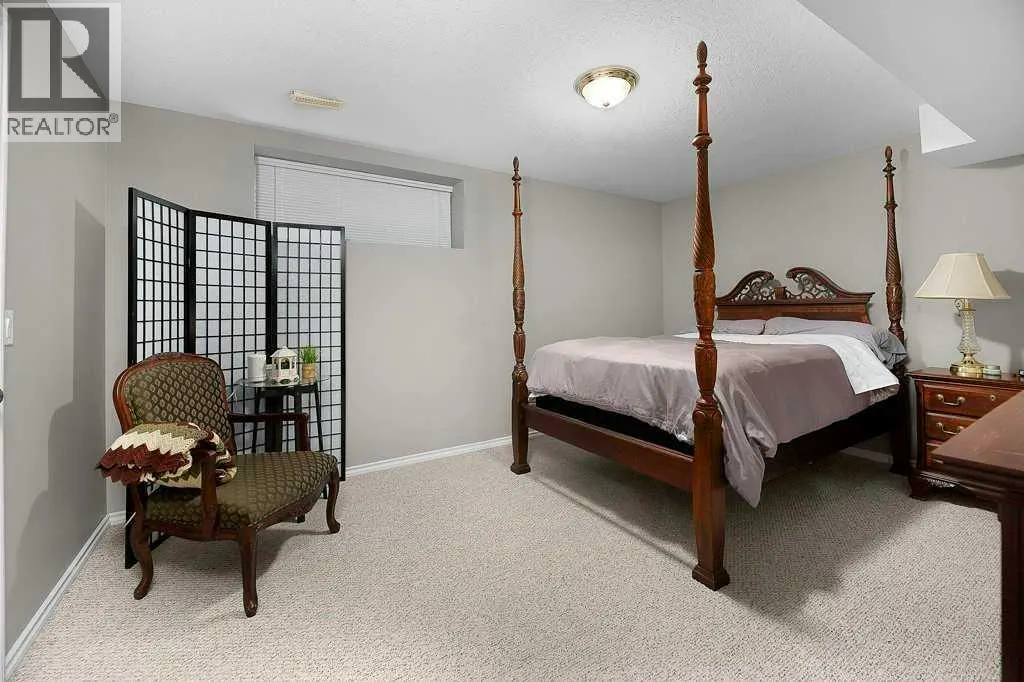
| Bedroom | 11.58 Ft x 10.33 Ft | Main level | ||
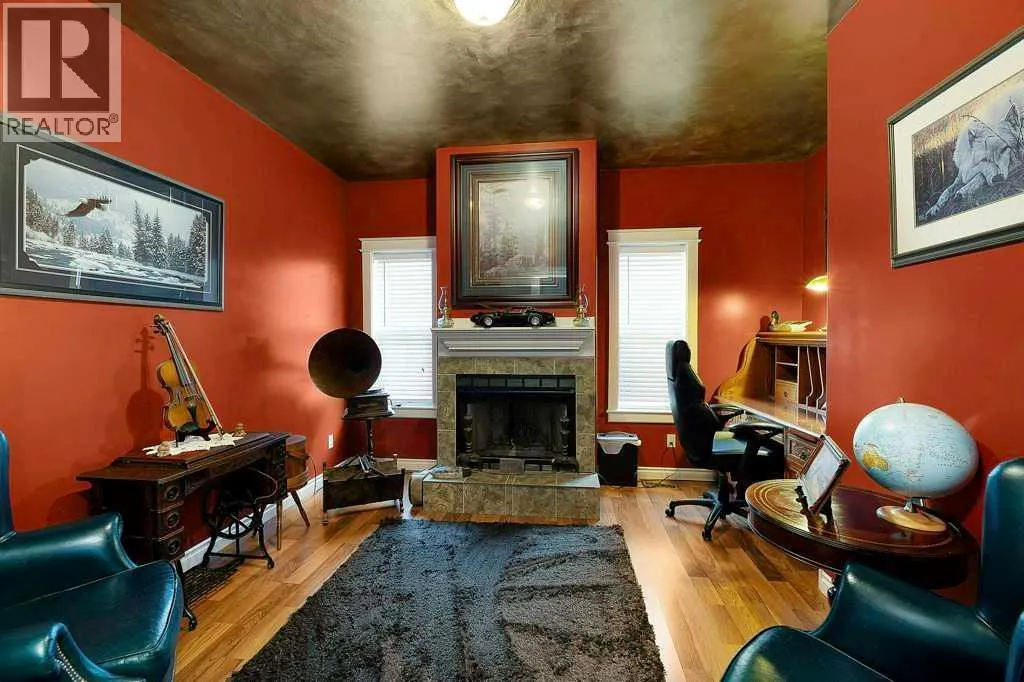
| Den | 11.67 Ft x 13.33 Ft | Main level | ||
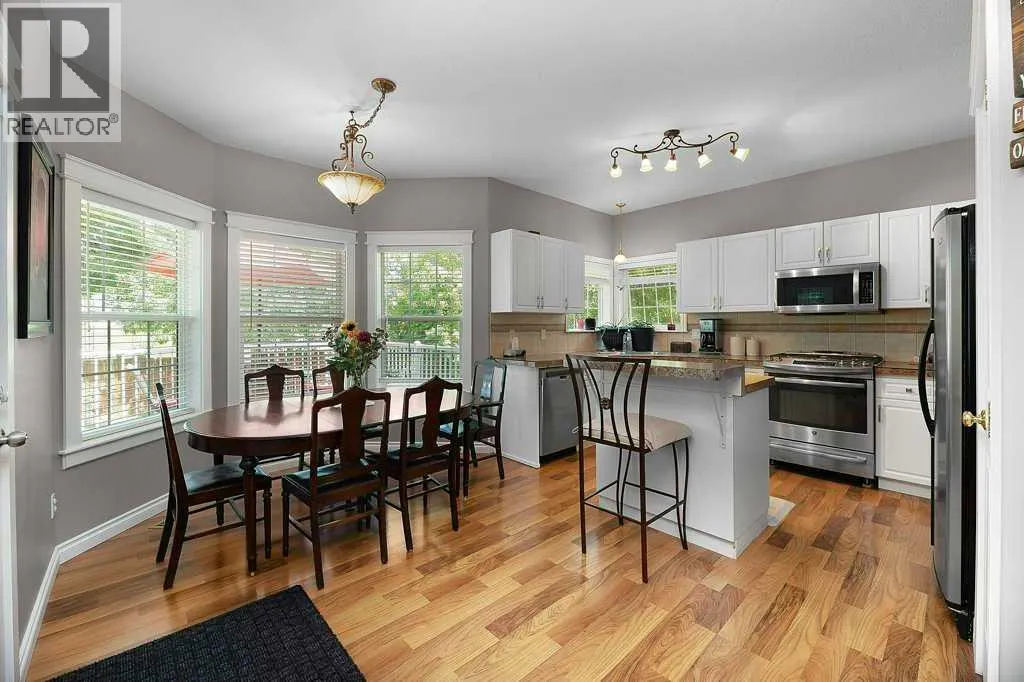
| Dining room | 9.25 Ft x 15.08 Ft | Main level | ||
| Furnace | 8.33 Ft x 5.92 Ft | Lower level | ||
| Kitchen | 7.92 Ft x 14.00 Ft | Main level | ||
| Laundry room | 8.25 Ft x 5.33 Ft | Main level | ||
| Living room | 19.58 Ft x 20.75 Ft | Main level | ||
| Primary Bedroom | 12.83 Ft x 15.08 Ft | Main level | ||
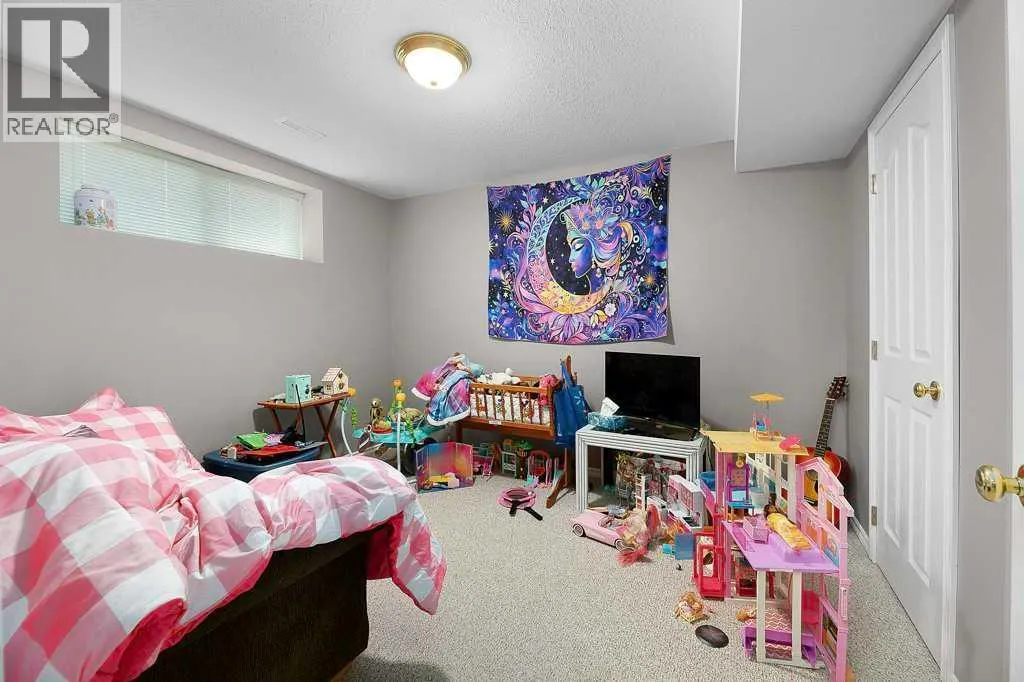
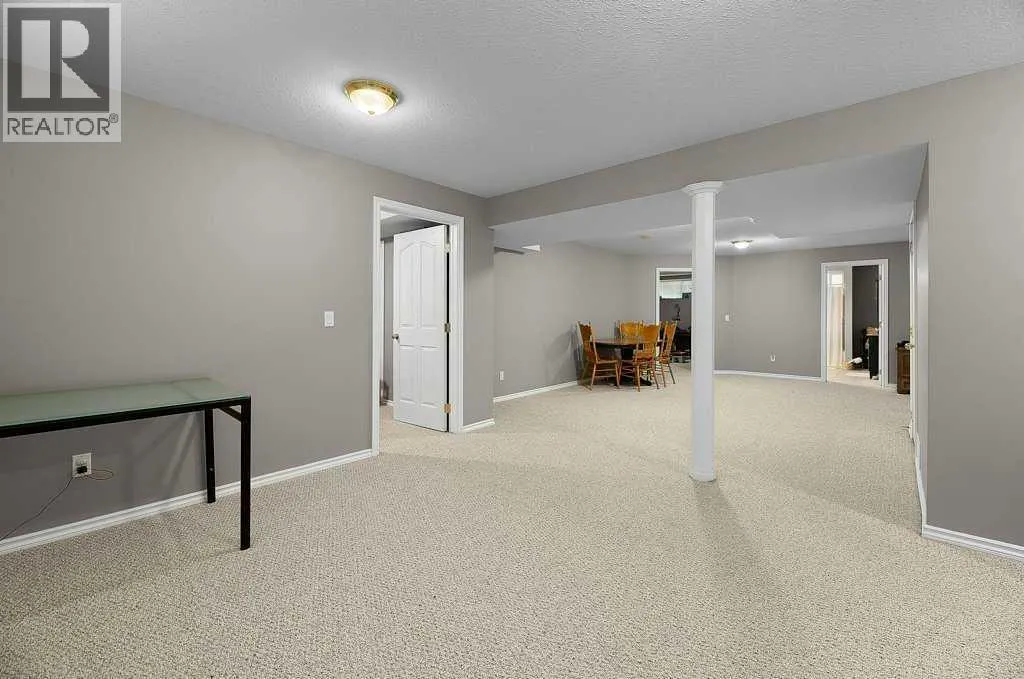
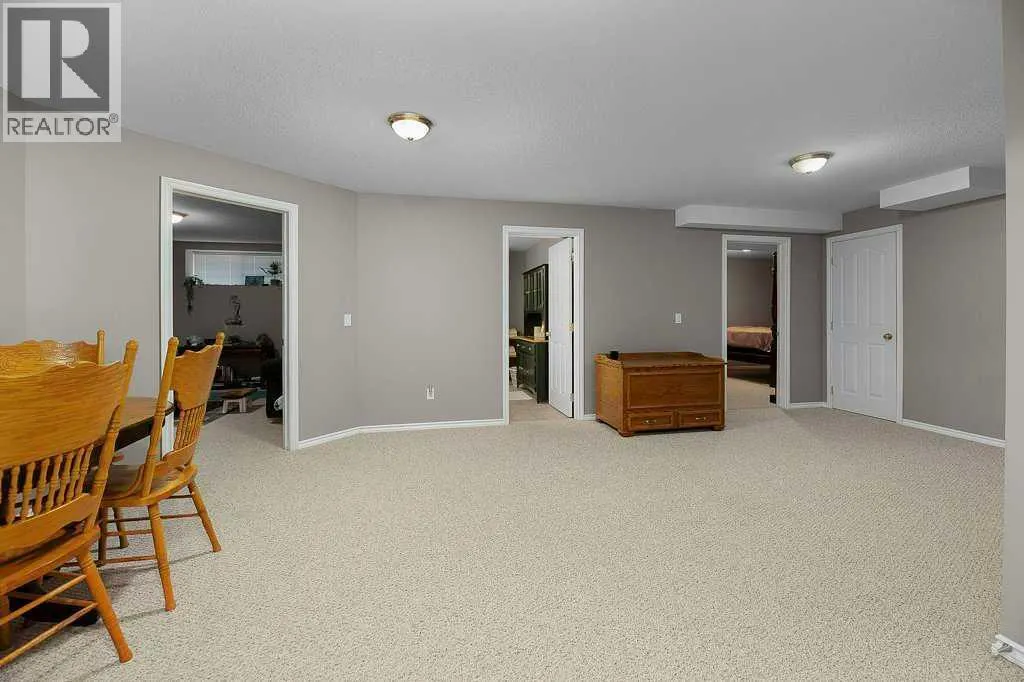
| Recreational, Games room | 32.42 Ft x 23.58 Ft | Lower level | ||
| Storage | 8.08 Ft x 5.33 Ft | Lower level |
Amenities
- Views
- New Construction
- Adult 55+
- Lease To Own
- No Strata Fees
- Furnished
- Primary On Main
- Air Conditioning
- Seller Finance
- Green
- Fixer Upper
- Horse
- Golf
- Fireplace
- Deck
- Garage
- Basement
- Pool

Property vs Single Family Average in T4L 2K2
Price
Year Built
In The Neighbourhood
Primary On Main
Lacombe
$ 499,900
- Type
- Single Family
- Size
- 1,285 SqFt
- Rooms
- 6 Beds + 3 Baths
Coldwell Banker OnTrack Realty
