
Address
921 Rue Pinet Street, Bertrand, NB
Price
$ 699,000
Property Attributes
- ID#NB142379
- TypeSingle Family
- Listing Status Active
- MunicipalityBertrand
- CityBertrand
- AreaBertrand
- Postal CodeE1W 1L8
- Style
- Year Built2018
- Price$ 699,000
- Bedrooms2
- Bathrooms2
- Half Bathrooms1
- Sqr Footage1154
- Lot Size23.97 Acres
Data Source:
Canadian Real Estate Association (CREA)
Property Description
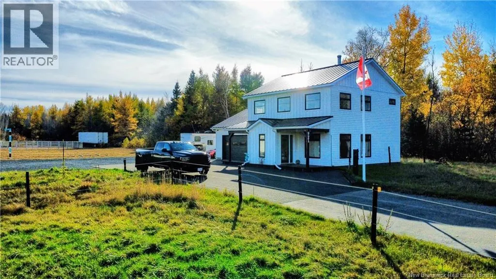
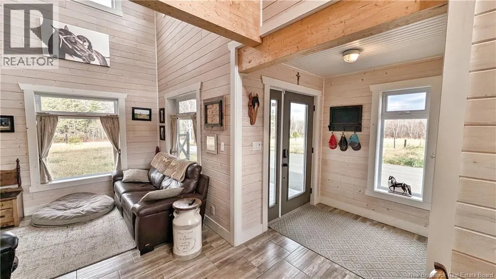
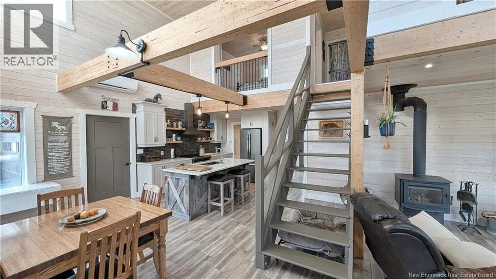
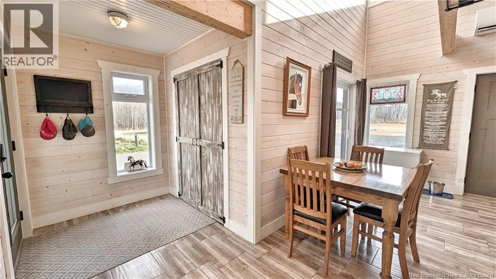
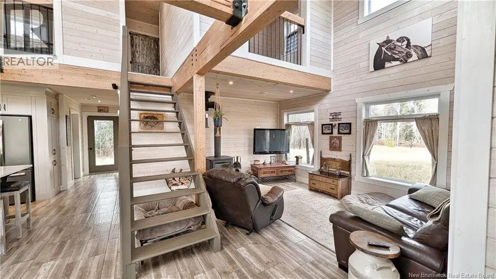
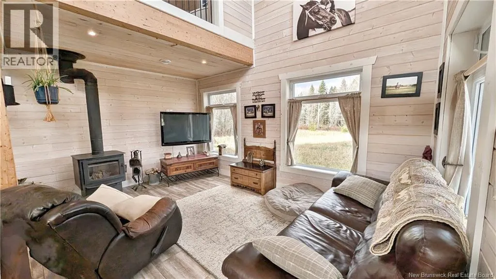
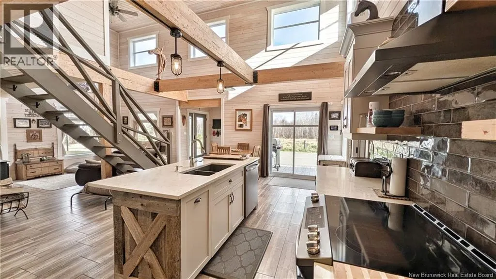
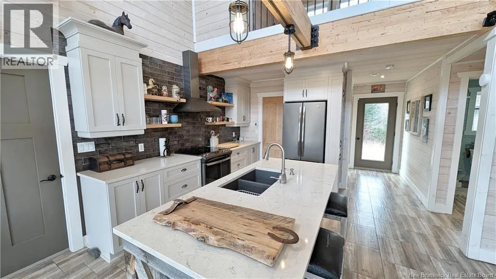
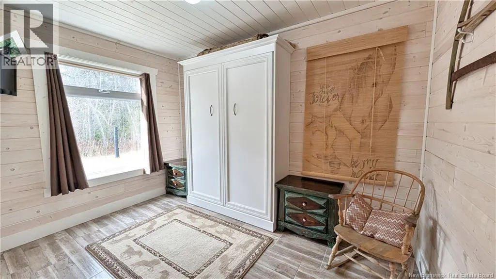
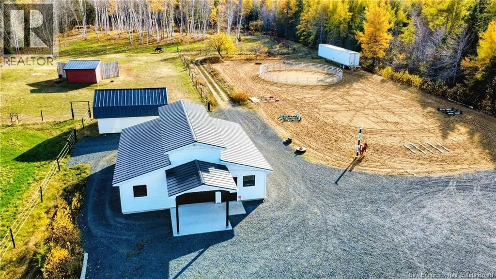
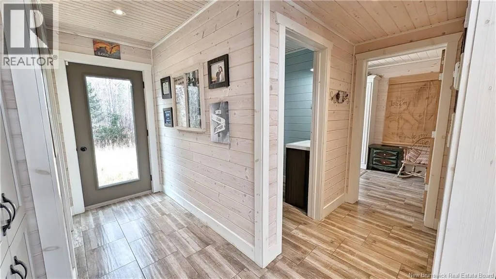
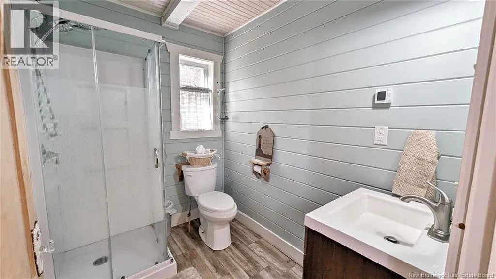
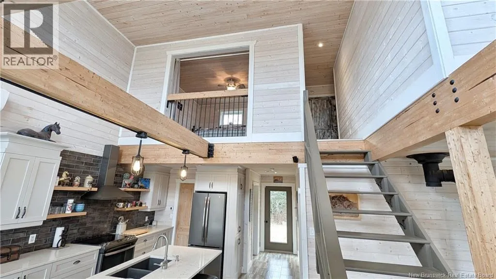
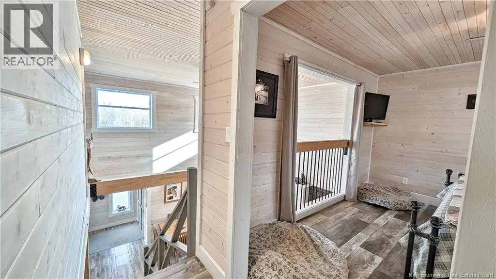
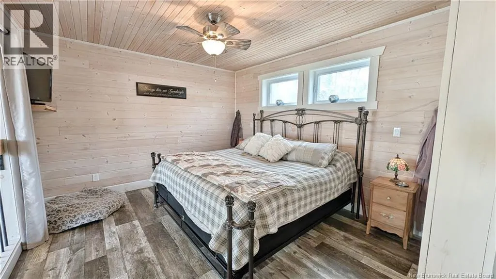
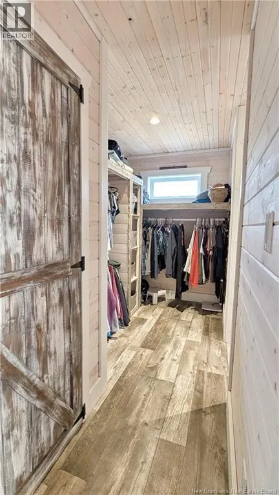
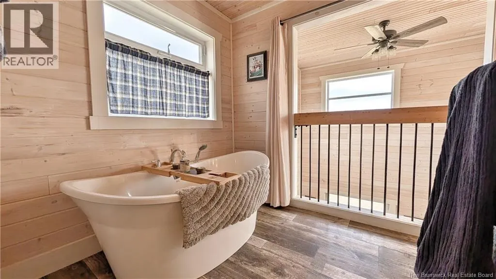
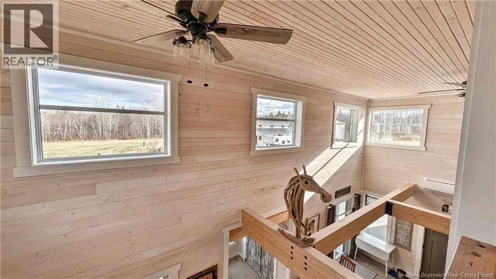
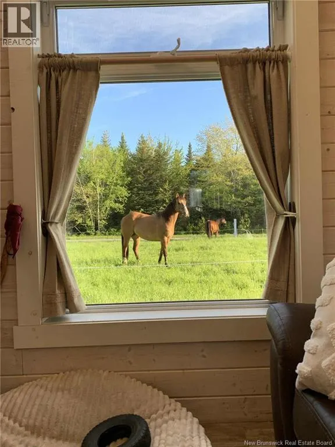
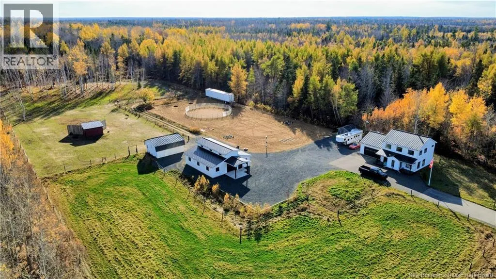
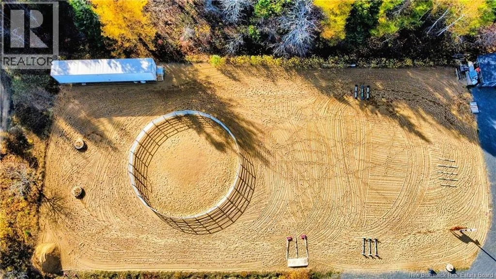
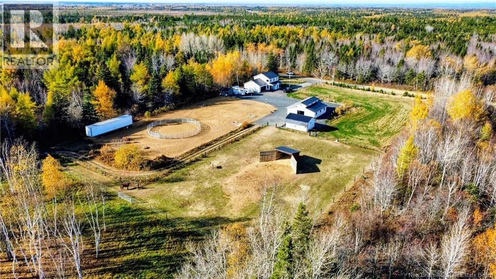
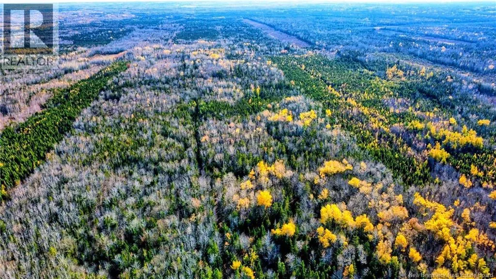
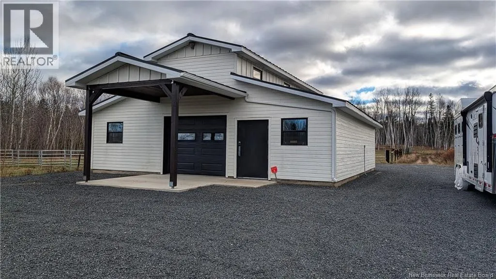
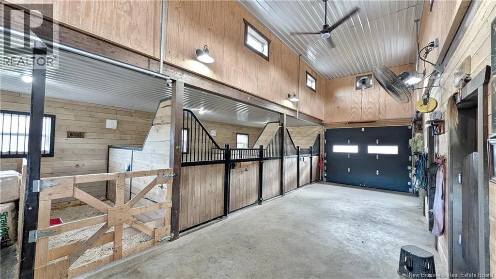
When Viewing This Property On Realtor.ca Please Click On The Multimedia or Virtual Tour Link For More Property Info. Located in Bertrand, New Brunswick, this exceptional property is a dream for equestrian enthusiasts or anyone seeking a versatile country estate. Featured in the 2025 Canadian Horse Annual, it's ideal for raising, boarding, and training horses- or converting into an Airbnb retreat, dog-breeding operation, or small animal farm. The Farmhouse Built in 2018, the elegant farmhouse-style home offers 2 bedrooms and 2.5 baths, with exposed beams, open spaces, and warm finishes. Both the house and attached garage feature heated floors, and the garage includes its own washroom. Equestrian Facilities The 36' x 36' stable (2018) has a metal roof and heated floors, with two Wellington stalls (11' x 12') and space for a third, a pony stall (5' x 11'), a wash rack (9' x 11') with hot water, and full rubber flooring. Three additional sheds (12' x 14', 12' x 16', 19' x 24') offer ample storage. Outdoor Amenities Four large pastures (three approx. 250' x 150/100 and one 80' x 80') accompany a 230 x 115' sand riding ring. One pasture connects to a Paddock Paradise track surrounded by mature trees Infrastructure includes Electro braid fencing, gravel trailer parking, a steel patience post, and a 40-foot-wide driveway. Woodlot A 23-acre managed woodlot, recently evaluated by a forestry technician, provides both natural beauty and potential income. (id:7434)
General Features
| Features | Hobby farm, Other, Balcony/Deck/Patio |
|---|---|
| Property Type | Single Family |
| Building Cooling Type | Air Conditioned, Heat Pump, Air exchanger |
| Location Description | Caraquet Bypass to Lavigne St to Rue Pinet |
| Foundation Type | Concrete, Slab |
| Building Type | House |
| Ownership Type | Freehold |
| Building.StoriesTotal | 2 |
Interior Features
| Building Fireplace Present | False |
|---|---|
| Building Heating Type | Baseboard heaters, Heat Pump |
| Building Heating Fuel | Electric |
| Basement Type | None |
| Construction Style Attachment | Detached |
| Flooring Type | Ceramic, Laminate |
| Living Area Range | 1154 |
| Bedrooms | 2 |
Exterior Features
| Structure | Barn, Workshop, Shed |
|---|---|
| Sewer | Septic System |
| Exterior Finish | Wood |
Room Details
| Room | Dimensions | Level | Flooring | Details |
|---|---|---|---|---|
| 2pc Bathroom | 4'6'' x 3'5'' | Main level | ||
| 3pc Bathroom | 7'3'' x 5'6'' | Main level | ||
| 4pc Bathroom | 11'10'' x 10'0'' | Second level | ||
| Bedroom | 10'11'' x 7'1'' | Main level | ||
| Dining room | 7'5'' x 6'6'' | Main level | ||
| Kitchen | 15'1'' x 7'11'' | Main level | ||
| Living room | 15'0'' x 14'3'' | Main level | ||
| Office | 5'7'' x 3'4'' | Main level | ||
| Other | 6'5'' x 5'9'' | Main level | ||
| Pantry | 6'0'' x 3'4'' | Main level |
Amenities
- Views
- New Construction
- Adult 55+
- Lease To Own
- No Strata Fees
- Furnished
- Primary On Main
- Air Conditioning
- Seller Finance
- Green
- Fixer Upper
- Horse
- Golf
- Fireplace
- Deck
- Garage
- Basement
- Pool

Property vs Single Family Average in E1W 1L8
Price
Year Built
