
Views - Primary on Main
Address
2037 Stagecoach Drive, Kamloops, BC
Price
$ 899,900
Property Attributes
- ID#10395344
- TypeSingle Family
- Listing Status Active
- MunicipalityKamloops
- CityKamloops
- AreaKamloops
- NeighbourhoodNorth Kamloops
- Postal CodeV2B 0A7
- Style
- Year Built2008
- Price$ 899,900
- Bedrooms4
- Bathrooms3
- Half Bathrooms0
- Sqr Footage2186
- Lot Size0.12 Acres
Data Source:
Canadian Real Estate Association (CREA)
Property Description
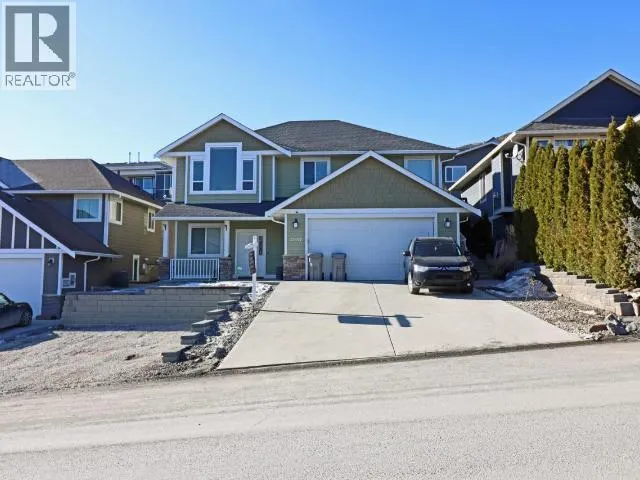
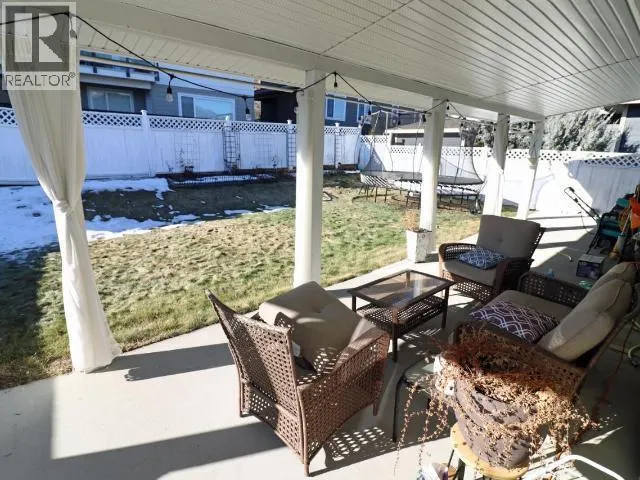
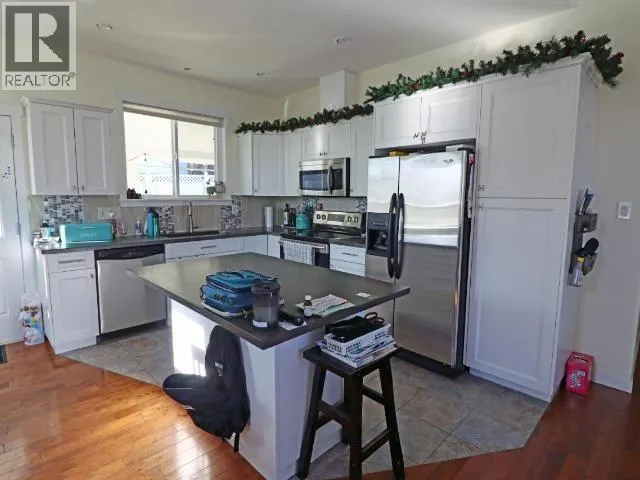
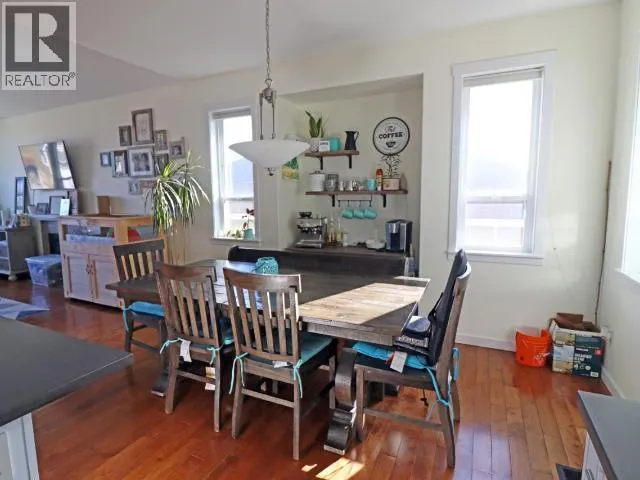
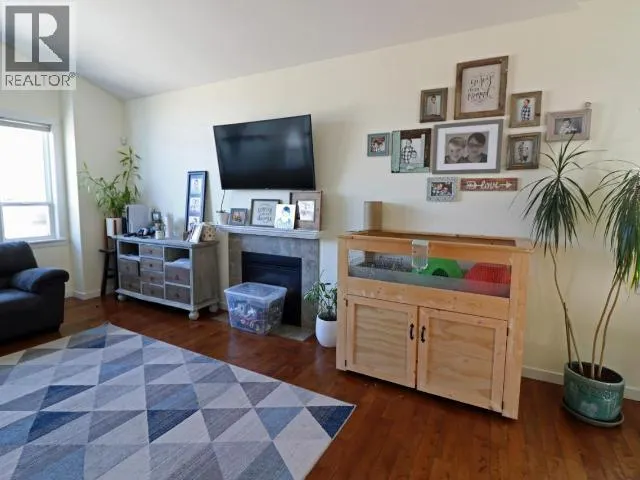
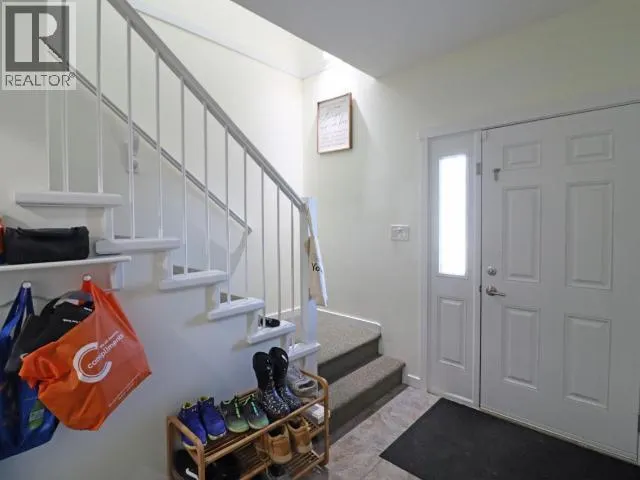
Welcome to 2037 Stagecoach Drive—a beautifully maintained family home nestled in one of Kamloops’ most sought-after neighbourhoods. Surrounded by nature and offering a peaceful, private setting, this inviting property combines comfort, convenience, and outdoor living. Step inside to discover a spacious, thoughtfully designed layout filled with natural light. Relax by the cozy natural gas fireplace or entertain family and friends on the generous deck overlooking the backyard. The fenced yard provides space for children and pets to play while offering added privacy. Located just minutes from schools, public transit, shopping, and world-class recreation, you’ll enjoy quick access to Sun Peaks Resort for skiing, nearby golf courses, hiking and biking trails, and all the amenities Kamloops has to offer. Whether you’re searching for a family home, a quiet retreat, or a place to enjoy the Thompson Valley lifestyle, 2037 Stagecoach Drive offers the perfect blend of privacy, convenience, and year-round recreation. (id:7434)
General Features
| Features | Private setting, Two Balconies |
|---|---|
| Community Features | Family Oriented |
| Property Type | Single Family |
| Neighbourhood | North Kamloops |
| Amenities | Public Transit, Recreation, Shopping |
| Building Appliances | Refrigerator, Freezer, Microwave, Oven, Washer & Dryer |
| Building Cooling Type | See Remarks |
| Parking Space Total | 6 |
| Building Type | House |
| Ownership Type | Freehold |
| Building.StoriesTotal | 2 |
Interior Features
| Building Fireplace Present | True |
|---|---|
| Building Fireplace Total | 1 |
| Building Fireplace Type | Unknown |
| Building Heating Type | Forced air, See remarks |
| Construction Style Attachment | Detached |
| Fireplace Fuel | Gas |
| Flooring Type | Carpeted, Hardwood, Mixed Flooring, Tile |
| Living Area Range | 2186 |
| Bedrooms | 4 |
Exterior Features
| ViewType | Valley view |
|---|---|
| Building Roof Material | Asphalt shingle |
| Building Roof Style | Unknown |
| Land Amenities | Public Transit, Recreation, Shopping |
| Sewer | Municipal sewage system |
| Fence Type | Fence |
Room Details
| Room | Dimensions | Level | Flooring | Details |
|---|---|---|---|---|
| 3pc Bathroom | Measurements not available | Main level | ||
| 4pc Bathroom | Measurements not available | Main level | ||
| Bedroom | 11' x 10' | Main level | ||
| Den | 10' x 8'3'' | Basement | ||
| Dining room | 13' x 8' | Main level | ||
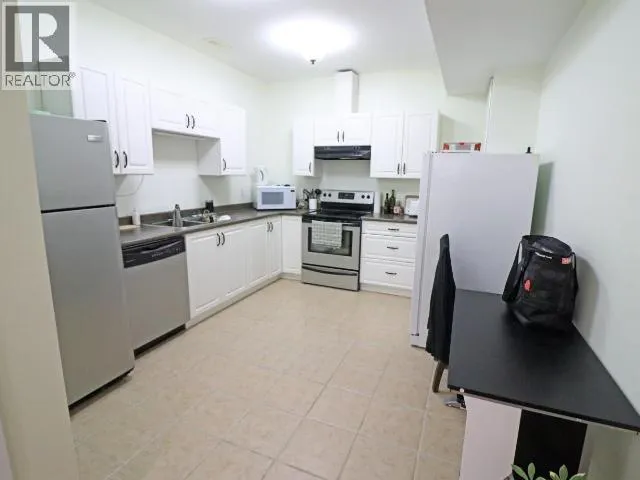
| Kitchen | 12' x 11' | Main level | ||
| Laundry room | 11'4'' x 3' | Basement | ||
| Living room | 17' x 14' | Main level | ||
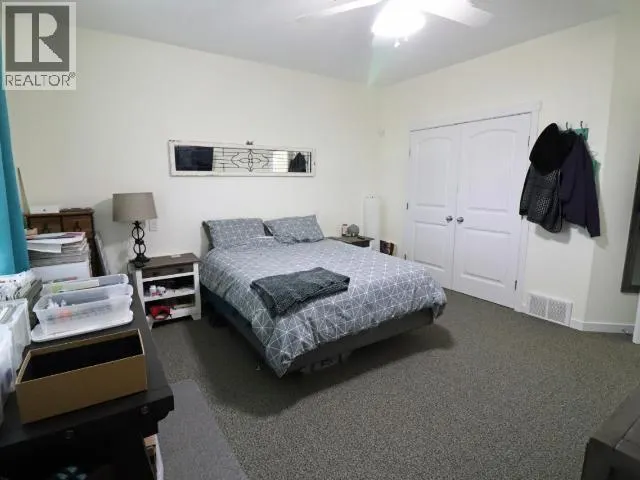
| Primary Bedroom | 14' x 13'9'' | Main level | ||
| Recreation room | 19' x 12' | Basement |
Amenities
- Views
- New Construction
- Adult 55+
- Lease To Own
- No Strata Fees
- Furnished
- Primary On Main
- Air Conditioning
- Seller Finance
- Green
- Fixer Upper
- Horse
- Golf
- Fireplace
- Deck
- Garage
- Basement
- Pool

Property vs Single Family Average in V2B 0A7
Price
Year Built
In The Neighbourhood
Just Listed
Kamloops
$ 499,900
- Type
- Single Family
- Size
- 950 SqFt
- Rooms
- 3 Beds + 1 Baths
Century 21 Assurance Realty Ltd
Just Listed
Kamloops
$ 514,900
- Type
- Single Family
- Size
- 1,516 SqFt
- Rooms
- 3 Beds + 2 Baths
REMAX Kamloops
Primary On Main
Kamloops
$ 649,900
- Type
- Single Family
- Size
- 2,271 SqFt
- Rooms
- 5 Beds + 1.5 Baths
eXp Realty (Kamloops)
Views
Kamloops
$ 645,000
- Type
- Single Family
- Size
- 1,981 SqFt
- Rooms
- 3 Beds + 2 Baths
eXp Realty (Kamloops)
Primary On Main
Kamloops
$ 699,000
- Type
- Single Family
- Size
- 2,446 SqFt
- Rooms
- 5 Beds + 3 Baths
eXp Realty (Kamloops)
Primary On Main
Kamloops
$ 599,999
- Type
- Single Family
- Size
- 1,445 SqFt
- Rooms
- 4 Beds + 1.5 Baths
One Percent Realty Ltd. (Kam)
Primary On Main
Kamloops
$ 599,900
- Type
- Single Family
- Size
- 2,056 SqFt
- Rooms
- 3 Beds + 1 Baths
Brendan Shaw Real Estate Ltd.
Primary On Main
Kamloops
$ 849,000
- Type
- Single Family
- Size
- 3,055 SqFt
- Rooms
- 6 Beds + 2 Baths
REMAX Kamloops
Primary On Main
Kamloops
$ 449,900
- Type
- Single Family
- Size
- 2,149 SqFt
- Rooms
- 3 Beds + 2 Baths
Royal LePage Westwin Realty
Primary On Main
Kamloops
$ 759,900
- Type
- Single Family
- Size
- 2,157 SqFt
- Rooms
- 5 Beds + 3 Baths
REMAX Kamloops
Primary On Main
Kamloops
$ 549,000
- Type
- Single Family
- Size
- 2,028 SqFt
- Rooms
- 5 Beds + 2 Baths
eXp Realty (Kamloops)
Primary On Main
Kamloops
$ 435,000
- Type
- Single Family
- Size
- 997 SqFt
- Rooms
- 3 Beds + 1 Baths
eXp Realty (Kamloops)
Primary On Main
Kamloops
$ 569,900
- Type
- Single Family
- Size
- 2,207 SqFt
- Rooms
- 5 Beds + 2 Baths
eXp Realty (Kamloops)
Primary On Main
Kamloops
$ 709,900
- Type
- Single Family
- Size
- 2,072 SqFt
- Rooms
- 5 Beds + 2 Baths
Royal LePage Westwin Realty
Primary On Main
Kamloops
$ 299,900
- Type
- Single Family
- Size
- 1,755 SqFt
- Rooms
- 3 Beds + 1 Baths
eXp Realty (Kamloops)
